Skip main navigation
Off market
  • $304,300

    1273 Retriever Way #3I, Florence, KY 41042

    2beds
    1,633sqft
    Apartment
    Built in ----
    -- sqft lot
    $304,300 Zestimate®
    $186/sqft
    $1,781 Estimated rent

    Home value

    $304,300

    $286,000 - $323,000

    $1,781/mo

    Zestimate® history
    Loading
    Loading...

    Owner options

    List your home for rent

    $1,781/mo

    Rent Zestimate®

    Find your next renter with Zillow Rental Manager. Plus, with online applications, you can quickly screen prospective tenants – for free.

    Learn more

    $1,781/mo

    Rent Zestimate®

    Refinance and save

    $1,853/mo

    Est. payment

    Refinancing to a lower rate could help reduce your monthly payments and save thousands over the life of the loan.

    See today's rates

    $1,853/mo

    Est. payment

    Explore your selling options

    Work with a Zillow partner agent

    Leverage their expertise and Zillow's premium Showcase listings to get your home seen by more buyers.

    Get started

    List with your own agent

    Get your home in front of millions of buyers by listing it on Zillow.

    Learn how to do it

    Sell it yourself

    Take full control of how buyers see your home on Zillow by listing For Sale by Owner (FSBO).

    List your home

    What's special

    Family roomPrivate rear deckDining areaOne level livingFront entry garageLevolor cordless wood blindsKitchen with island

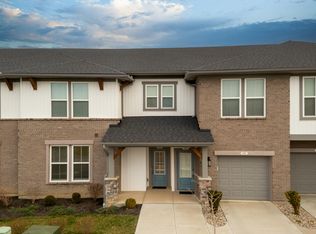
    Condo with attached Garage Preston at Plantation Pointe - Drees Quality construction. Spacious Second Level Condo Living. This open and spacious second floor condo presents a nice arrangement of the main living area with a family room, kitchen with island and walk-in pantry, and dining area. You'll love relaxing on your private rear deck. A secluded owner's suite includes a luxury bath and a walk-in closet. A second bedroom has an adjacent full bath and the bonus loft/study offers a quiet space for those work from home days. Plus, you'll appreciate the convenience of a having your own pirvate laundry room just off the owner's suite. Since lawn mowing and snow removal are taken care of by HOA, you can fully enjoy the wealth of neighborhood amenities, such as a pool, pavilion, walking trails and beautiful ponds. Plus, its location off Rt. 42 provides easy access to great shopping and restaurants and you're just 20 minutes from downtown Cincinnati and 15 minutes from the airport. Also includes: Clubhouse Convenient to Expressways Close to Shopping / Restaurants Sewage, Water and Trash are taken care by HOA One Level Living Second Floor Condo Front Entry Garage Additional parking in drive way and parking lots on other side of the road Kitchen Island Walk-In Pantry Stainless Steel Appliances - Refrigerator, Washer & Dryer, Microwave, Traditional oven, Dishwasher Granite Countertops Family Room Walk-In Closets Study/ office room/ loft 9' Ceilings Covered Deck Backsplash for kitchen Soft closing shelves LEVOLOR Cordless wood blinds School Districts - Boone County Schools Erpenbeck Elementary - Pre-K - 5 Ockerman Middle School - 6 - 8 Larry A. Ryle High School - 9 - 12 Owners pays for HOA and HOA takes care of Water, Sewage, Trash, Grass mowing and snow cleaning. Tenant pays for Electricity No smoking inside house.

    This property is off market, which means it's not currently listed for sale or rent on Zillow. This may be different from what's available on other websites or public sources.

    Zillow last checked:

    Listing updated:

    Source: Zillow Rentals

    Facts & features

    Interior

    Bedrooms & bathrooms
    • Bedrooms: 2
    • Bathrooms: 2
    • Full bathrooms: 2
    Heating
    • Heat Pump
    Cooling
    • Central Air
    Appliances
    • Included: Dishwasher, Dryer, Microwave, Oven, Refrigerator, Washer
    • Laundry: In Unit
    Features
    • Walk In Closet, Walk-In Closet(s)
    • Windows: Window Coverings
    Interior area
    • Total interior livable area: 1,633 sqft

    Property

    Parking
    • Parking features: Attached, Off Street
    • Has attached garage: Yes
    • Details: Contact manager
    Features
    • Patio & porch: Deck
    • Exterior features: Electricity not included in rent, Loft/ Study room, Luxury Bath, Soft Closing Closets, Walk In Closet
    • Pool features: Pool
    Details
    • Parcel number: 062014400309

    Construction

    Type & style
    • Home type: Apartment
    • Property subtype: Apartment

    Community & HOA

    Community
    • Features: Pool
    • Deposit fee: $2,200
    HOA
    • Amenities included: Pool
    Location
    • Region: Florence

    Financial & listing details

    • Price per square foot: $186/sqft
    • Tax assessed value: $283,800
    • Annual tax amount: $2,639
    • Date on market: 5/2/2026
    • Date available: 05/30/2026
    • Lease term: 1 Year

    Price history

    DateEventPrice
    5/26/2026Listing removed$2,200$1/sqft
    Source: Zillow Rentals Report a problem
    5/2/2026Listed for rent$2,200$1/sqft
    Source: Zillow Rentals Report a problem
    3/1/2024Listing removed--
    Source: Zillow Rentals Report a problem
    2/4/2024Listed for rent$2,200$1/sqft
    Source: Zillow Rentals Report a problem
    7/23/2023Listing removed--
    Source: Zillow Rentals Report a problem
    7/20/2023Listed for rent$2,200$1/sqft
    Source: Zillow Rentals Report a problem

    Public tax history

    YearProperty taxesTax assessment
    2024$2,639 +2.9%$283,800 +7.5%
    2023$2,565 $264,000
    Find assessor info on the county website

    Neighborhood: 41042

    Nearby schools

    GreatSchools rating
    Get a cash offer in 3 minutes
    Find out how much your home could sell for in as little as 3 minutes with a no-obligation cash offer.
    Estimated market value
    $304,300
    Get a cash offer in 3 minutes
    Find out how much your home could sell for in as little as 3 minutes with a no-obligation cash offer.
    Estimated market value
    $304,300