Skip main navigation
Active
  • $535,000

    1273 SW Nagona Ln, Lees Summit, MO 64082

    5beds
    3,039sqft
    : 
    Loading
    Get pre-qualified
    Single Family Residence
    Built in 2017
    8,828 Square Feet Lot
    $-- Zestimate®
    $176/sqft
    $-- HOA

    What's special

    Beautifully finished basementLarge fenced backyardBrand-new exterior paintOpen-concept floor planFour generously sized bedroomsSpa-like bathroomImpressive primary suite
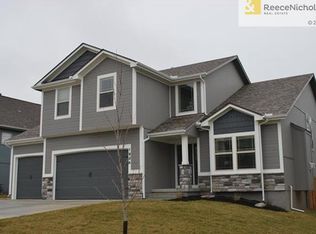
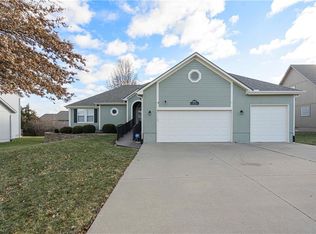
    Welcome to your dream home in one of Lee's Summit's most sought-after areas, located within the highly acclaimed Lee's Summit West High School District. This beautifully maintained 2-story home offers 5 BEDROOMS, 4 bathrooms, an over-sized 3-car garage, and the perfect combination of luxury, space, and functionality that will best fit your needs! From the moment you arrive, you'll appreciate the brand-new exterior paint, exceptional curb appeal, and meticulous care that make this home truly move-in ready. Inside, the open-concept floor plan creates an inviting atmosphere for both everyday living and entertaining. The spacious living room flows seamlessly into the kitchen and dining areas, providing the ideal setting for family gatherings, holiday celebrations, and hosting friends. One of the home's most desirable features is the practical upstairs layout, where you'll find four generously sized bedrooms conveniently located near the laundry room. This thoughtful design makes busy family life easier and more efficient. The impressive primary suite is a true retreat, featuring soaring ceilings, abundant natural light, and a spa-like bathroom complete with an over-sized walk-in shower and a relaxing jetted tub. Whether starting your day or winding down in the evening, this private sanctuary offers comfort and luxury. The beautifully finished basement expands your living space with a large recreation room, ADDITIONAL BEDROOM, FULL BATHROOM, and partial kitchen. Perfect for entertaining, game nights, multi-generational living, guests, or creating the ultimate media room, this versatile space offers endless possibilities. Step outside to enjoy the large fenced backyard, ideal for outdoor entertaining, pets, children's play areas, and summer barbecues. With no HOA restrictions, you'll enjoy the freedom and flexibility that many buyers desire but rarely find.
    30 days
    |
    1,462
    |
    102
    |

    Zillow last checked:

    Listing updated:

    Listed by:

    HCR Team 816-522-1533,

    ReeceNichols - Lees Summit,

    Tim Prindle 660-233-9225,

    ReeceNichols - Lees Summit

    Source: Heartland MLS as distributed by MLS GRID,MLS#: 2620469MLS Logo

    Loading...

      Facts & features

      Interior

      Bedrooms & bathrooms
      • Bedrooms: 5
      • Bathrooms: 4
      • Full bathrooms: 3
      • 1/2 bathrooms: 1
      Primary bedroom
      • Level: Second
      Bedroom 1
      • Level: Second
      Bedroom 2
      • Level: Second
      Bedroom 3
      • Level: Second
      Bedroom 4
      • Level: Basement
      Dining room
      • Level: Main
      Other
      • Level: Basement
      Family room
      • Level: Main
      Kitchen
      • Level: Main
      Heating
      • Natural Gas
      Cooling
      • Electric
      Appliances
      • Laundry: Bedroom Level, Laundry Room
      Features
      • Kitchen Island, Painted Cabinets, Walk-In Closet(s), Wet Bar
      • Flooring: Carpet, Tile, Wood
      • Basement: Basement BR,Egress Window(s),Finished,Full
      • Number of fireplaces: 1
      • Fireplace features: Family Room, Gas
      Interior area
      • Total structure area: 3,039
      • Total interior livable area: 3,039 sqft
      • Finished area above ground: 2,239
      • Finished area below ground: 800
      Video & virtual tour

      Property

      Parking
      • Total spaces: 3
      • Parking features: Attached, Garage Door Opener, Garage Faces Front, Off Street
      • Attached garage spaces: 3
      Features
      • Patio & porch: Patio
      • Fencing: Wood
      Lot
      • Size: 8,828 Square Feet
      Details
      • Parcel number: 69740115200000000

      Construction

      Type & style
      • Home type: SingleFamily
      • Architectural style: Traditional
      • Property subtype: Single Family Residence
      Materials
      • Stone Trim, Wood Siding
      • Roof: Composition
      Condition
      • Year built: 2017

      Utilities & green energy

      • Sewer: Public Sewer
      • Water: Public

      Community & HOA

      Community
      • Subdivision: Country Glen
      HOA
      • Has HOA: No
      Location
      • Region: Lees Summit

      Financial & listing details

      • Price per square foot: $176/sqft
      • Tax assessed value: $448,320
      • Annual tax amount: $5,462
      • Date on market: 6/11/2026
      • Listing terms: Cash,Conventional,FHA,VA Loan
      • Ownership: Private
      • Road surface type: Paved

        Estimated market value

        Not available

        Estimated sales range

        Not available

        Not available

        Price history

        DateEventPrice
        6/11/2026Listed for sale$535,000+12.6%$176/sqft
        Source: Heartland MLS as distributed by MLS GRID #2620469 Report a problem
        4/21/2023Sold--
        Source: Heartland MLS as distributed by MLS GRID #2423136 Report a problem
        3/11/2023Pending sale$475,000$156/sqft
        Source: Heartland MLS as distributed by MLS GRID #2423136 Report a problem
        3/6/2023Listed for sale$475,000+59.7%$156/sqft
        Source: Heartland MLS as distributed by MLS GRID #2423136 Report a problem
        11/6/2017Sold--
        Source: Heartland MLS as distributed by MLS GRID #45001_2050531 Report a problem
        6/8/2017Listed for sale$297,500$98/sqft
        Source: ReeceNichols Lees Summit #2050531 Report a problem

        Public tax history

        YearProperty taxesTax assessment
        2025$6,193 +13.4%$85,181 +12.6%
        2024$5,462 +0.7%$75,639
        2023$5,422 +4.3%$75,639 +17.4%
        2022$5,200 -2%$64,410
        2021$5,307 -1%$64,410 +0%
        2020$5,359 +2.8%$64,402
        2019$5,212 $64,402 +14.9%
        2018$5,212 +4%$56,050 +1448.8%
        2017$5,013 +1517.3%$3,619 +2.6%
        2016$310 -1.6%$3,528
        2014$315 -53.8%$3,528
        2013$681 -0.2%$3,528 -53.8%
        2012$683 +0.4%$7,634
        2011$680 +1.8%$7,634
        2010$667 -0.8%$7,634
        2009$673 +0.4%$7,634 -2%
        2008$670 -1.5%$7,790
        2007$680 $7,790
        2006-- $7,790
        Find assessor info on the county website

        Monthly payment

        Est. payment

        Payment breakdown

        Explore the cost of this home by adjusting the details. Changes won't be saved.
        All calculations are estimates and provided by Zillow, Inc. for informational purposes only. Actual amounts may vary.
        HOA fees may include property taxes on listings classified as Co-Ops. Contact the listing agent and/or owner for fee details.
        Mortgage interest rates are dependent on a number of factors, including credit score, down payment, and repayment length. Interest rate data provided by Zillow Group Marketplace, Inc. as of 1/1/1970 from various mortgage lenders with which we have lead or other similar arrangements; the Estimated Payment is an average of those rates.
        See how much you could borrow to make a competitive offer.

        Climate risks

        Neighborhood: 64082

        Getting around

        2 / 100
        Car-Dependent
        23 / 100
        Somewhat Bikeable

        Nearby schools

        GreatSchools rating
        Schools provided by the listing agent
        • Elementary: Summit Pointe
        • Middle: Summit Lakes
        • High: Lee's Summit West

        Source: Heartland MLS as distributed by MLS GRID. This data may not be complete. We recommend contacting the local school district to confirm school assignments for this home.

        A local agent can set up tours, give advice and negotiate with sellers.

        A local lender can help you make sure your offer is ready when you are.

        Browse local experts

        Similar homes