Skip main navigation
For sale
  • $450,000

    1273 Simms Pl NE #3, Washington, DC 20002

    2beds
    926sqft
    : 
    $3,044/mo
    Get pre-qualified
    Condominium
    Built in 1943
    -- sqft lot
    $-- Zestimate®
    $486/sqft
    $240/mo HOA

    What's special

    Contemporary kitchenOversized windowsTwo more spacious closetsBeautifully designed condoCustom accent wallSpacious primary bedroomWhite cabinetry
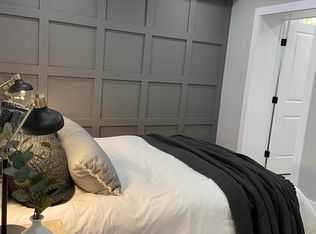
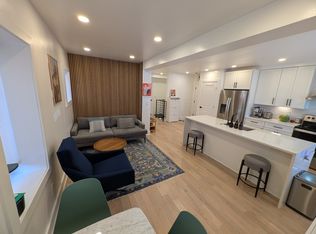
    Welcome to 1273 Simms Place NE, Unit 3! A beautifully designed condo, situated within an intimate four-unit building, in the vibrant Trinidad neighborhood. Completely gut-renovated in 2021, this home features all electric systems (no gas) and offers the perfect blend of modern efficiency and city convenience. Natural light fills the home through oversized windows and multiple skylights, highlighting the soaring vaulted ceilings, hardwood floors, and modern finishes throughout. The open-concept living and dining area provides a comfortable setting for everyday living and entertaining, while the contemporary kitchen combines style and functionality with white cabinetry, quartz countertops, stainless steel appliances, a sleek tile backsplash, and a large center island with additional seating and storage. The spacious primary bedroom offers a peaceful retreat with a custom accent wall and a generous walk-in closet featuring custom shelving, as well as two more spacious closets. A second room provides flexible space for an additional bedroom, home office, or den with plenty of closet space. The updated full bathroom features modern black fixtures and a tiled tub and shower surround. Additional highlights include an in-unit stacked washer and dryer, generous ceiling height, and a fully private fenced outdoor space with a walk-out patio and garden. An abundance of street parking is readily available throughout the surrounding area. Conveniently located near neighborhood dining, shopping, public transportation, the National Arboretum, Union Market/NOMA, Capitol Hill and major commuter routes, this move-in-ready home offers modern comfort and city convenience. Don't miss the opportunity to make this home yours - schedule your showing today!
    27 days
    |
    323
    |
    35
    |

    Zillow last checked:

    Listing updated:

    Listed by:

    Charnise Calhoun Carter 240-602-1158,

    Realty One Group Performance, LLC

    Source: Bright MLS,MLS#: DCDC2273258MLS Logo

      Facts & features

      Interior

      Bedrooms & bathrooms
      • Bedrooms: 2
      • Bathrooms: 1
      • Full bathrooms: 1
      • Main level bathrooms: 1
      • Main level bedrooms: 2
      Basement
      • Area: 0
      Heating
      • Forced Air, Electric
      Cooling
      • Central Air, Electric
      Appliances
      • Included: Electric Water Heater
      • Laundry: In Unit
      Features
      • Has basement: No
      • Has fireplace: No
      Interior area
      • Total structure area: 926
      • Total interior livable area: 926 sqft
      • Finished area above ground: 926
      • Finished area below ground: 0

      Property

      Parking
      • Parking features: On Street
      • Has uncovered spaces: Yes
      Accessibility
      • Accessibility features: None
      Features
      • Levels: One
      • Stories: 1
      • Pool features: None
      Lot
      • Features: Unknown Soil Type
      Details
      • Additional structures: Above Grade, Below Grade
      • Parcel number: 4052//2047
      • Zoning: RESIDENTIAL
      • Special conditions: Standard

      Construction

      Type & style
      • Home type: Condo
      • Architectural style: Contemporary
      • Property subtype: Condominium
      • Attached to another structure: Yes
      Materials
      • Brick
      Condition
      • New construction: No
      • Year built: 1943

      Utilities & green energy

      • Sewer: Public Sewer
      • Water: Public

      Community & HOA

      Community
      • Condo and coop fee: $240 monthly
      • Subdivision: Trinidad
      HOA
      • Has HOA: No
      • Amenities included: Common Grounds, Fencing
      • Services included: Common Area Maintenance, Water
      Location
      • Region: Washington

      Financial & listing details

      • Price per square foot: $486/sqft
      • Tax assessed value: $474,010
      • Annual tax amount: $2,931
      • Date on market: 7/14/2026
      • Listing agreement: Exclusive Right To Sell
      • Ownership: Condominium

        Estimated market value

        Not available

        Estimated sales range

        Not available

        Not available

        Price history

        DateEventPrice
        7/14/2026Listed for sale$450,000-8%$486/sqft
        Source: Bright MLS #DCDC2273258 Report a problem
        5/21/2021Sold$489,000-10.4%$528/sqft
        Source: Agent Provided Report a problem
        4/20/2021Pending sale$546,000$590/sqft
        Source: Bright MLS #DCDC516156 Report a problem
        4/9/2021Listed for sale$546,000$590/sqft
        Source: Bright MLS #DCDC516156 Report a problem

        Public tax history

        YearProperty taxesTax assessment
        2025$2,931 -4.8%$450,280 -3.1%
        2024$3,080 -5.3%$464,550 -3.5%
        2023$3,253 -3.5%$481,450 -1.5%
        2022$3,371 $489,000
        2021-- --
        Find assessor info on the county website

        Monthly payment

        Est. payment

        Payment breakdown

        Explore the cost of this home by adjusting the details. Changes won't be saved.
        All calculations are estimates and provided by Zillow, Inc. for informational purposes only. Actual amounts may vary.
        HOA fees may include property taxes on listings classified as Co-Ops. Contact the listing agent and/or owner for fee details.
        Mortgage interest rates are dependent on a number of factors, including credit score, down payment, and repayment length. Interest rate data provided by Zillow Group Marketplace, Inc. as of 1/1/1970 from various mortgage lenders with which we have lead or other similar arrangements; the Estimated Payment is an average of those rates.
        See how much you could borrow to make a competitive offer.

        Climate risks

        Neighborhood: Trinidad

        Getting around

        78 / 100
        Very Walkable
        64 / 100
        Bikeable

        Nearby schools

        GreatSchools rating
        Schools provided by the listing agent
        • District: District Of Columbia Public Schools

        Source: Bright MLS. This data may not be complete. We recommend contacting the local school district to confirm school assignments for this home.

        A local agent can set up tours, give advice and negotiate with sellers.

        Browse local experts

        Similar homes