Step into luxury in this impressive Hampden Summit home, where thoughtful design and upscale finishes create the perfect blend of comfort and premium finishes. The main level boasts hardwood flooring, a formal dining room ideal for entertaining, a cozy family room with a gas fireplace, and a chef’s kitchen featuring a center island with seating, a six-burner cooktop, double ovens, granite countertops, stainless steel appliances, and a walk-in pantry. You'll also find a convenient first-floor laundry room, a private office, and a spacious 3-car side-entry garage. The two-story foyer makes a grand first impression, leading upstairs to a stunning primary suite complete with a sitting area, a walk-in tiled shower with dual shower heads, a jetted tub, and two separate vanities. Bedrooms two and three are connected by a Jack-n-Jill bath, while the fourth bedroom enjoys its own private full bath. The partially finished lower level offers additional space and endless potential. Outside, your private oasis awaits with a heated, saltwater, L-shaped inground pool (ranging from 3 to 10 feet deep), a partially covered patio, and a semi-private lot backing to serene woods. This is the home where elegance meets everyday living—schedule your private tour today!
Sold for $900,000
$900,000
1273 Skyview Ct, Mechanicsburg, PA 17050
4beds
3,926sqft
Single Family Residence
Built in 2007
0.36 Acres Lot
$937,000 Zestimate®
$229/sqft
$3,311 Estimated rent
Home value
$937,000
$862,000 - $1.01M
$3,311/mo
Zestimate® history
Owner options
List your home for rent
$3,311/mo
Rent Zestimate®
Find your next renter with Zillow Rental Manager. Plus, with online applications, you can quickly screen prospective tenants – for free.
$3,311/mo
Rent Zestimate®
Refinance and save
$5,986/mo
Est. payment
Refinancing to a lower rate could help reduce your monthly payments and save thousands over the life of the loan.
$5,986/mo
Est. payment
Explore your selling options
Work with a Zillow partner agent
Leverage their expertise and Zillow's premium Showcase listings to get your home seen by more buyers.
Get startedList with your own agent
Get your home in front of millions of buyers by listing it on Zillow.
Learn how to do itSell it yourself
Take full control of how buyers see your home on Zillow by listing For Sale by Owner (FSBO).
List your homeWhat's special
Gas fireplacePrivate oasisPrivate officePartially finished lower levelJetted tubSix-burner cooktopBacking to serene woods
Zillow last checked:
Listing updated:
Listed by:
ELIZABETH KNOUSE FOOTE 717-554-9394,
Berkshire Hathaway HomeServices Homesale Realty,
Co-Listing Agent: Jim Priar Jr 717-712-2465,
Berkshire Hathaway HomeServices Homesale Realty
Bought with:
TERRI DIBACCO, RS146819A
Keller Williams Realty
Source: Bright MLS,MLS#: PACB2040580
Facts & features
Interior
Bedrooms & bathrooms
- Bedrooms: 4
- Bathrooms: 3
- Full bathrooms: 3
Rooms
- Room types: Living Room, Dining Room, Primary Bedroom, Bedroom 2, Bedroom 3, Bedroom 4, Kitchen, Foyer, Exercise Room, Laundry, Office, Recreation Room
Primary bedroom
- Features: Flooring - Carpet, Primary Bedroom - Sitting Area
- Level: Upper
- Area: 585 Square Feet
- Dimensions: 39 x 15
Bedroom 2
- Features: Flooring - Carpet
- Level: Upper
- Area: 198 Square Feet
- Dimensions: 18 x 11
Bedroom 3
- Features: Flooring - Carpet
- Level: Upper
- Area: 224 Square Feet
- Dimensions: 14 x 16
Bedroom 4
- Features: Flooring - Carpet
- Level: Upper
- Area: 240 Square Feet
- Dimensions: 15 x 16
Dining room
- Features: Flooring - HardWood
- Level: Main
- Area: 210 Square Feet
- Dimensions: 14 x 15
Exercise room
- Features: Flooring - Luxury Vinyl Plank
- Level: Lower
- Area: 364 Square Feet
- Dimensions: 26 x 14
Foyer
- Features: Flooring - HardWood
- Level: Main
- Area: 168 Square Feet
- Dimensions: 14 x 12
Kitchen
- Features: Flooring - HardWood
- Level: Main
- Area: 210 Square Feet
- Dimensions: 14 x 15
Laundry
- Features: Flooring - Ceramic Tile
- Level: Main
- Area: 144 Square Feet
- Dimensions: 8 x 18
Living room
- Features: Flooring - HardWood
- Level: Main
- Area: 360 Square Feet
- Dimensions: 24 x 15
Office
- Features: Flooring - HardWood
- Level: Main
- Area: 210 Square Feet
- Dimensions: 14 x 15
Recreation room
- Features: Flooring - Luxury Vinyl Plank
- Level: Lower
- Area: 435 Square Feet
- Dimensions: 29 x 15
Heating
- Forced Air, Natural Gas
Cooling
- Central Air, Electric
Appliances
- Included: Stainless Steel Appliance(s), Gas Water Heater
- Laundry: Laundry Room
Features
- Flooring: Hardwood, Carpet
- Basement: Full,Partially Finished
- Has fireplace: No
Interior area
- Total structure area: 4,554
- Total interior livable area: 3,926 sqft
- Finished area above ground: 3,367
- Finished area below ground: 559
Property
Parking
- Total spaces: 3
- Parking features: Garage Faces Side, Attached, Driveway
- Attached garage spaces: 3
- Has uncovered spaces: Yes
Accessibility
- Accessibility features: 2+ Access Exits
Features
- Levels: Two
- Stories: 2
- Patio & porch: Patio
- Has private pool: Yes
- Pool features: Heated, In Ground, Salt Water, Private
Lot
- Size: 0.36 Acres
Details
- Additional structures: Above Grade, Below Grade
- Parcel number: 10171031329
- Zoning: RESIDENTIAL
- Zoning description: R-S Residential Suburban
- Special conditions: Standard
Construction
Type & style
- Home type: SingleFamily
- Architectural style: Traditional
- Property subtype: Single Family Residence
Materials
- Dryvit, Stone, Vinyl Siding
- Foundation: Concrete Perimeter
- Roof: Composition
Condition
- Excellent
- New construction: No
- Year built: 2007
Utilities & green energy
- Sewer: Public Sewer
- Water: Public
Community & HOA
Community
- Subdivision: Hampden Summit
HOA
- Has HOA: Yes
- Services included: Common Area Maintenance
- HOA fee: $275 annually
- HOA name: HAMPDEN SUMMIT
Location
- Region: Mechanicsburg
- Municipality: HAMPDEN TWP
Financial & listing details
- Price per square foot: $229/sqft
- Tax assessed value: $475,000
- Annual tax amount: $6,581
- Date on market: 5/1/2025
- Listing agreement: Exclusive Right To Sell
- Listing terms: Cash,Conventional
- Inclusions: Ring Doorbell, Cameras That Are Hardwired
- Exclusions: Mirror In Basement, Outdoor Cameras (that Are Not Hardwired)
- Ownership: Fee Simple
Price history
| Date | Event | Price |
|---|---|---|
| 6/30/2025 | Sold | $900,000+0%$229/sqft |
Source:  Bright MLS #PACB2040580 Report a problem Bright MLS #PACB2040580 Report a problem | ||
| 5/6/2025 | Pending sale | $899,900$229/sqft |
Source: Bright MLS #PACB2040580 Report a problem | ||
| 5/1/2025 | Listed for sale | $899,900+842.3%$229/sqft |
Source: Bright MLS #PACB2040580 Report a problem | ||
| 8/28/2007 | Sold | $95,500$24/sqft |
Source: Public Record Report a problem | ||
Public tax history
| Year | Property taxes | Tax assessment |
|---|---|---|
| 2025 | $7,110 +8% | $475,000 |
| 2024 | $6,581 +3.3% | $475,000 |
| 2023 | $6,369 +2.7% | $475,000 |
| 2022 | $6,199 | $475,000 |
| 2021 | $6,199 +4.5% | $475,000 |
| 2020 | $5,930 +396% | $475,000 |
| 2019 | $1,196 -79.1% | $475,000 |
| 2018 | $5,716 | $475,000 |
| 2017 | -- | $475,000 |
| 2016 | -- | $475,000 |
| 2015 | -- | $475,000 |
| 2014 | -- | $475,000 |
| 2013 | -- | $475,000 |
| 2012 | -- | $475,000 -12.8% |
| 2011 | -- | $544,500 +5% |
| 2010 | -- | $518,350 +4.1% |
| 2009 | -- | $498,040 |
Find assessor info on the county website
Neighborhood: 17050
Nearby homes
- $939,2005 bd5 ba5.1k sqft1275 Skyview Ct, Mechanicsburg, PA 17050Off Market

- $807,2004 bd3 ba3k sqft1271 Skyview Ct, Mechanicsburg, PA 17050Off Market
- $1,021,6005 bd4 ba4.6k sqft1274 Skyview Ct, Mechanicsburg, PA 17050Off Market
- $899,9005 bd4 ba4.7k sqft1277 Skyview Ct, Mechanicsburg, PA 17050Sold
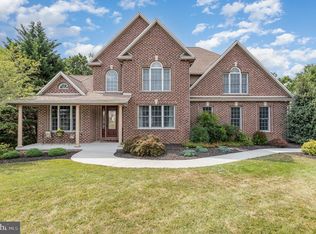
- $928,5004 bd5 ba4.4k sqft1282 Summit Way, Mechanicsburg, PA 17050Off Market
- $816,2004 bd3 ba4k sqft1272 Skyview Ct, Mechanicsburg, PA 17050Off Market
- $959,7005 bd4 ba3.6k sqft1284 Summit Way, Mechanicsburg, PA 17050Off Market
- $902,0005 bd5 ba4.1k sqft1280 Summit Way, Mechanicsburg, PA 17050Off Market
Nearby schools
GreatSchools rating
- 8/10Winding Creek Elementary SchoolGrades: K-5Distance: 0.9 mi
- 8/10Mountain View Middle SchoolGrades: 6-8Distance: 0.6 mi
- 10/10Cumberland Valley High SchoolGrades: 9-12Distance: 3.7 mi
Schools provided by the listing agent
- Elementary: Winding Creek
- Middle: Mountain View
- High: Cumberland Valley
- District: Cumberland Valley
Source: Bright MLS. This data may not be complete. We recommend contacting the local school district to confirm school assignments for this home.


Get pre-qualified for a loan
At Zillow Home Loans, we can pre-qualify you in as little as 5 minutes with no impact to your credit score.An equal housing lender. NMLS #10287.
Sell for more on Zillow
Get a Zillow Showcase℠ listing at no additional cost and you could sell for .
$937,000
2% more
+$18,740
With Zillow Showcase(estimated)
$955,740
- Pennsylvania
- Cumberland County
- Mechanicsburg
- 17050
- 1273 Skyview Ct
Nearby cities
Nearby zip codes
Other Mechanicsburg Topics
