Skip main navigation
Sold for $255,000
  • $255,000

    1273 South Blvd, Chipley, FL 32428

    3beds
    1,731sqft
    Single Family Residence
    Built in 1946
    0.74 Acres Lot
    $267,500 Zestimate®
    $147/sqft
    $1,766 Estimated rent

    Home value

    $267,500

    $251,000 - $281,000

    $1,766/mo

    Zestimate® history
    Loading
    Loading...

    Owner options

    List your home for rent

    $1,766/mo

    Rent Zestimate®

    Find your next renter with Zillow Rental Manager. Plus, with online applications, you can quickly screen prospective tenants – for free.

    Learn more

    $1,766/mo

    Rent Zestimate®

    Refinance and save

    $1,677/mo

    Est. payment

    Refinancing to a lower rate could help reduce your monthly payments and save thousands over the life of the loan.

    See today's rates

    $1,677/mo

    Est. payment

    Explore your selling options

    Work with a Zillow partner agent

    Leverage their expertise and Zillow's premium Showcase listings to get your home seen by more buyers.

    Get started

    List with your own agent

    Get your home in front of millions of buyers by listing it on Zillow.

    Learn how to do it

    Sell it yourself

    Take full control of how buyers see your home on Zillow by listing For Sale by Owner (FSBO).

    List your home

    What's special

    Fruit treesSpacious workshopGleaming hardwood floorsCovered porchWell-equipped kitchenSplit floor planFenced backyard
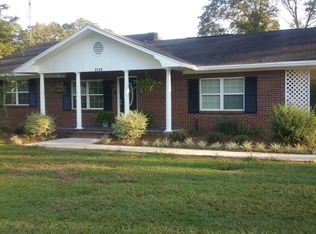
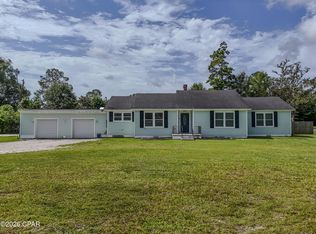
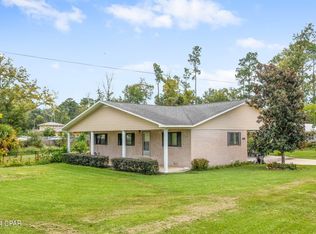
    Step into your dream home! This beautiful brick residence sits on a spacious corner lot in the city, offering a serene neighborhood vibe with easy access to your needs. You'll have stores, schools, parks, and restaurants just a stone's throw away. Say goodbye to long commutes - everything you want is close by! As you approach, you'll be charmed by the inviting exterior with landscaping and a durable metal roof. The fenced backyard is perfect for privacy, with fruit trees and space for your loved ones to enjoy. Inside, you'll find captivating features that make this house unique. The formal sitting room showcases gleaming hardwood floors, exuding warmth that complements the room's refined atmosphere. An elegant non-working fireplace adds classic charm and character. The open-concept layout connects the family room, creating a welcoming space for gatherings. The well-equipped kitchen is a chef's dream with stainless steel appliances and a handy breakfast bar. The split floor plan ensures privacy, with the master suite offering an ensuite bathroom and ample closet space. But that's not all! This home has fantastic bonus features, including a sunny Florida Room that brings the outdoors in. Outside, there's a hobby shop with a covered porch, a spacious workshop for creative projects, covered storage for a boat or tools, and a screened picnic patio. It even includes a survey to give you peace of mind about the property boundaries. It's the perfect retreat for relaxation and creativity. Don't miss out on this piece of paradise - come experience the magic of this Florida home today!

    Zillow last checked:

    Listing updated:

    Listed by:

    Denise Myers 850-326-2248,

    Elite Realty

    Bought with:

    Tracy L Suber, SL3488734

    Beach Haven Realty

    Source: CPAR,MLS#: 744333MLS LogoOriginating MLS: Central Panhandle Association of REALTORS

    Facts & features

    Interior

    Bedrooms & bathrooms
    • Bedrooms: 3
    • Bathrooms: 2
    • Full bathrooms: 2
    Primary bedroom
    • Description: Has a window AC unit to make room extra cool.
    • Level: First
    • Dimensions: 14.4 x 11.7
    Bedroom
    • Description: Back bedroom
    • Level: First
    • Dimensions: 11.1 x 9.7
    Bedroom
    • Description: Faces front yard
    • Level: First
    • Dimensions: 11.6 x 11.5
    Primary bathroom
    • Level: First
    • Dimensions: 9.7 x 4.11
    Dining room
    • Description: Open to eat-in kitchen
    • Level: First
    • Dimensions: 15.7 x 12.5
    Family room
    • Description: To the left of the Formal Sitting Room/Parlor
    • Level: First
    • Dimensions: 19.7 x 12.6
    Florida room
    • Description: Not included in sq ft. - Has a window AC
    • Level: First
    • Dimensions: 19.3 x 19.1
    Other
    • Level: First
    • Dimensions: 9.5 x 5.8
    Kitchen
    • Description: Eat-in Breakfast Bar
    • Level: First
    • Dimensions: 16.2 x 9.6
    Laundry
    • Description: Includes Washer & Dryer
    • Level: First
    • Dimensions: 5.1 x 6.9
    Recreation
    • Description: Has porch with swing, Window AC & Electric
    • Level: First
    • Dimensions: 19.1 x 10.9
    Screened porch
    • Description: Outside covered patio/picnic area with electric
    • Level: First
    • Dimensions: 19 x 11
    Sitting room
    • Description: Formal Sitting Room/Parlor - fireplace sealed off
    • Level: First
    • Dimensions: 15.8 x 15.3
    Storage room
    • Description: Covered tool shed for storage with electric
    • Level: First
    • Dimensions: 12.1 x 11.11
    Workshop
    • Description: Enclosed workshop with electric
    • Level: First
    • Dimensions: 11.3 x 11.1
    Heating
    • Central
    Cooling
    • Central Air, Ceiling Fan(s), Window Unit(s)
    Appliances
    • Included: Electric Range
    Features
    • Storage, Workshop
    Interior area
    • Total structure area: 1,731
    • Total interior livable area: 1,731 sqft

    Property

    Parking
    • Parking features: Additional Parking
    Features
    • Stories: 1
    • Patio & porch: Covered, Patio, Porch, Screened
    • Fencing: Fenced,Privacy
    Lot
    • Size: 0.74 Acres
    • Dimensions: 170 x 189
    • Features: Paved
    Details
    • Additional structures: Outbuilding, Other, Shed(s), See Remarks, Storage, Workshop
    • Parcel number: 000000000021260000
    • Zoning description: Resid Single Family
    • Special conditions: Listed As-Is

    Construction

    Type & style
    • Home type: SingleFamily
    • Architectural style: Ranch
    • Property subtype: Single Family Residence
    Materials
    • Brick
    • Roof: Metal
    Condition
    • Year built: 1946

    Utilities & green energy

    • Sewer: Public Sewer
    • Utilities for property: Water Connected

    Community & neighborhood

    Community
    • Community features: Short Term Rental Allowed
    Location
    • Region: Chipley
    • Subdivision: Dekle

    Price history

    DateEventPrice
    1/3/2024Sold$255,000-5.5%$147/sqft
    Source: CPAR #744333 Report a problem
    1/2/2024Pending sale$269,900$156/sqft
    Source: CPAR #744333 Report a problem
    11/21/2023Contingent$269,900$156/sqft
    Source: CPAR #744333 Report a problem
    11/17/2023Pending sale$269,900$156/sqft
    Source: CPAR #744333 Report a problem
    10/8/2023Price change$269,900-1.8%$156/sqft
    Source: CPAR #744333 Report a problem
    9/12/2023Price change$274,900-1.8%$159/sqft
    Source: CPAR #744333 Report a problem
    8/12/2023Listed for sale$279,900-3.4%$162/sqft
    Source: CPAR #744333 Report a problem
    8/7/2023Contingent$289,900$167/sqft
    Source: CPAR #744333 Report a problem
    7/25/2023Listed for sale$289,900+107.1%$167/sqft
    Source: CPAR #744333 Report a problem
    3/10/2018Sold$140,000+197.9%$81/sqft
    Source: Public Record Report a problem
    8/2/2016Sold$47,000-66.2%$27/sqft
    Source: Public Record Report a problem
    11/13/2009Sold$139,000-17.5%$80/sqft
    Source: Public Record Report a problem
    3/29/2008Listing removed$168,500$97/sqft
    Source: ERA #07-1058 Report a problem
    1/18/2008Price change$168,500-6.3%$97/sqft
    Source: ERA #07-1058 Report a problem
    11/12/2007Listed for sale$179,900$104/sqft
    Source: ERA #07-1058 Report a problem

    Public tax history

    YearProperty taxesTax assessment
    2025-- --
    2024$4,742 +155.3%$231,657 +73.2%
    2023$1,857 +3.9%$133,734 +3%
    2022$1,788 +2.6%$129,839 +3.2%
    2021$1,742 +1.6%$125,817 +1.4%
    2020$1,714 +0.8%$124,080 +2.3%
    2019$1,701 -27.3%$121,290 +15.6%
    2018$2,340 -2.2%$104,961 +0.6%
    2017$2,392 $104,366 +8.3%
    2016$2,392 +87.7%$96,376
    2015$1,275 $96,376
    2014$1,275 $96,376 -3%
    2013-- $99,309 -1.5%
    2012-- $100,775 -3.8%
    2011-- $104,787 -2.6%
    2010-- $107,623 -5.2%
    2009-- $113,508 +100.3%
    2008-- $56,658 +3%
    2007-- $55,008 +5.7%
    2005-- $52,043 +3%
    2004-- $50,527 +1.9%
    2003-- $49,585 +2.4%
    2002-- $48,423 +1.6%
    2001-- $47,660 +3%
    2000-- $46,272

    Find assessor info on the county website

    Neighborhood: 32428

    Nearby schools

    GreatSchools rating
    Schools provided by the listing agent
    • Elementary: Kate M. Smith
    • Middle: Roulhac
    • High: Chipley

    Source: CPAR. This data may not be complete. We recommend contacting the local school district to confirm school assignments for this home.

    Get pre-qualified for a loan
    At Zillow Home Loans, we can pre-qualify you in as little as 5 minutes with no impact to your credit score.

    An equal housing lender. NMLS #10287.

    Sell for more on Zillow
    Get a Zillow Showcase℠ listing at no additional cost and you could sell for .
    $267,500
    2% more
    +$5,350
    With Zillow Showcase(estimated)
    $272,850