PRICE REDUCTION! Welcome to this charming single-story residence in Spring Circle Villas, located in Coral Springs. This 1,451 square foot home features three generous bedrooms and two full bathrooms, providing comfortable accommodations for various living arrangements. The property includes a two-car garage, offering convenient parking and storage solutions. As a waterfront property, this home presents a unique opportunity to enjoy the tranquility of water views. This single-family residence combines practical design with waterfront appeal, making it an excellent choice for those seeking a well-proportioned home in an established community. BRAND NEW AIR CONDITIONER JUST INSTALLED New A/C, new paint in and out, landscaping, tile throught. This home is move-in ready. The community offers a community pool and tennis court. Maintenance is only $95/month This is the Best Buy in Coral Springs.The elementary and middle school are within walking distance.
For sale
Price cut: $15K (7/17)
$534,900
1273 Spring Circle Drive, Coral Springs, FL 33071
3beds
1,451sqft
:
Get pre-qualified$3,750/mo
Single Family Residence
Built in 1985
6,901 Square Feet Lot
$524,600 Zestimate®
$369/sqft
$95/mo HOA
What's special
Tennis courtTwo-car garageThree generous bedroomsSingle-story residenceCommunity poolWaterfront propertyTranquility of water views
- 41 days |
- 2,061 |
- 132 |
Likely to sell faster than
Zillow last checked:
Listing updated:
Listed by:
Sharon L Suppelsa 954-214-4342,
Berkshire Hathaway Florida Realty,
Marie J Kennedy 954-675-1897,
Berkshire Hathaway Florida Realty
Source: BeachesMLS,MLS#: B26046027 Originating MLS: BeachesMLS
Originating MLS: BeachesMLSFacts & features
Interior
Bedrooms & bathrooms
- Bedrooms: 3
- Bathrooms: 2
- Full bathrooms: 2
- Main level bathrooms: 1
- Main level bedrooms: 1
Heating
- Central, Electric
Cooling
- Central Air, Electric, Reverse Cycle
Appliances
- Included: Dishwasher, Electric Range, Disposal, Microwave, Refrigerator
- Laundry: In Garage
Features
- Bedroom on Main Level, Breakfast Area, Dining Area, Separate/Formal Dining Room, Entrance Foyer, Main Level Primary, Split Bedrooms, Vaulted Ceiling(s), Walk-In Closet(s)
- Flooring: Ceramic Tile
- Windows: Metal, Single Hung
- Has fireplace: No
Interior area
- Total structure area: 1,793
- Total interior livable area: 1,451 sqft
Video & virtual tour
Property
Parking
- Total spaces: 4
- Parking features: Attached, Driveway, Garage
- Attached garage spaces: 2
- Has uncovered spaces: Yes
Accessibility
- Accessibility features: None
Features
- Levels: One
- Stories: 1
- Patio & porch: Covered, Patio, Porch, Screened
- Exterior features: Lighting, Outdoor Living Area, Porch
- Pool features: Association
- Fencing: Back Yard,Partial
- Has view: Yes
- View description: Canal, Garden, Water
- Has water view: Yes
- Water view: Canal,Water
- Waterfront features: Canal Access, Canal Front
Lot
- Size: 6,901 Square Feet
- Features: Interior Lot, Landscaped, Oversized Lot, < 1/4 Acre
Details
- Parcel number: 484127030080
- Zoning: Residential
- Special conditions: Standard,Listed As-Is
Construction
Type & style
- Home type: SingleFamily
- Architectural style: Contemporary,Ranch
- Property subtype: Single Family Residence
Materials
- Concrete, Stucco
- Foundation: Slab
- Roof: Barrel,Tile
Condition
- Resale
- New construction: No
- Year built: 1985
Utilities & green energy
- Sewer: Public Sewer
- Water: Public
- Utilities for property: Cable Available, Electricity Connected, Phone Available, Sewer Connected, Underground Utilities, Water Connected
Community & HOA
Community
- Features: Home Owners Association
- Subdivision: Spring Circle Villas
HOA
- Has HOA: Yes
- Amenities included: Pool, Tennis Court(s)
- Services included: Common Areas, Maintenance Grounds, Pool(s), Recreation Facilities, Reserve Fund
- HOA fee: $95 monthly
- HOA name: Spring Circle Villas
Location
- Region: Pompano Beach
Financial & listing details
- Price per square foot: $369/sqft
- Tax assessed value: $454,040
- Annual tax amount: $9,004
- Date on market: 7/2/2026
- Cumulative days on market: 42 days
- Listing terms: Cash,FHA,VA Loan
- Electric utility on property: Yes
Estimated market value
$524,600
$498,000 - $551,000
$2,976/mo
Price history
| Date | Event | Price |
|---|---|---|
| 7/17/2026 | Price change | $534,900-2.7%$369/sqft |
Source:  BeachesMLS #B26046027 Report a problem BeachesMLS #B26046027 Report a problem | ||
| 7/2/2026 | Listed for sale | $549,900+199.5%$379/sqft |
Source: BeachesMLS #B26046027 Report a problem | ||
| 4/3/2013 | Sold | $183,600-10%$127/sqft |
Source: Public Record Report a problem | ||
| 12/20/2012 | Sold | $204,000-2.8%$141/sqft |
Source: BeachesMLS #F1205979 Report a problem | ||
| 11/6/2012 | Price change | $209,900-8.7%$145/sqft |
Source: Prudential Florida Realty #F1205979 Report a problem | ||
| 9/24/2012 | Listed for sale | $229,900+29.9%$158/sqft |
Source: Prudential Florida Realty #F1205979 Report a problem | ||
| 8/15/2002 | Sold | $177,000+59.5%$122/sqft |
Source: Public Record Report a problem | ||
| 11/4/1998 | Sold | $111,000+42.7%$76/sqft |
Source: Public Record Report a problem | ||
| 9/1/1989 | Sold | $77,786$54/sqft |
Source: Public Record Report a problem | ||
Public tax history
| Year | Property taxes | Tax assessment |
|---|---|---|
| 2025 | $9,434 +4.8% | $405,370 +10% |
| 2024 | $9,004 +9.6% | $368,520 +10% |
| 2023 | $8,214 +16.6% | $335,020 +10% |
| 2022 | $7,046 +10.9% | $304,570 +10% |
| 2021 | $6,352 +3.6% | $276,890 +2.4% |
| 2020 | $6,133 +0.5% | $270,290 +1% |
| 2019 | $6,105 | $267,620 -6.2% |
| 2018 | $6,105 +2.4% | $285,230 +20.7% |
| 2017 | $5,961 +6.3% | $236,350 +10% |
| 2016 | $5,607 +11.7% | $214,870 +10% |
| 2015 | $5,017 +4.7% | $195,340 +10% |
| 2014 | $4,790 +13.8% | $177,590 +10% |
| 2013 | $4,209 +12.7% | $161,450 +4.6% |
| 2012 | $3,734 +2.3% | $154,350 +2% |
| 2011 | $3,649 +4% | $151,330 +6% |
| 2010 | $3,509 -15.6% | $142,740 -22.3% |
| 2009 | $4,158 -11.5% | $183,810 -16.1% |
| 2008 | $4,701 -24.7% | $219,170 -26.8% |
| 2007 | $6,242 -3.6% | $299,270 +4.6% |
| 2006 | $6,475 | $286,110 +8.7% |
| 2005 | -- | $263,200 +45.7% |
| 2004 | $4,565 +9.7% | $180,650 +11.9% |
| 2003 | $4,161 +74.9% | $161,500 +48.6% |
| 2002 | $2,380 +12.4% | $108,680 +1.6% |
| 2001 | $2,118 +4.6% | $106,970 |
| 2000 | $2,024 | -- |
Find assessor info on the county website
Monthly payment
Est. payment
Payment breakdown
Explore the cost of this home by adjusting the details. Changes won't be saved.Climate risks
Neighborhood: 33071
Nearby schools
GreatSchools rating
- 8/10Ramblewood Elementary SchoolGrades: PK-5Distance: 0.1 mi
- 7/10Ramblewood Middle SchoolGrades: 6-8Distance: 0.7 mi
- 5/10J. P. Taravella High SchoolGrades: 9-12Distance: 1.8 mi
Schools provided by the listing agent
- Elementary: Ramblewood
- Middle: Ramblewood
- High: J. P. Taravella
Source: BeachesMLS. This data may not be complete. We recommend contacting the local school district to confirm school assignments for this home.
- $483,600-- bd-- ba1.7k sqft1271 Spring Circle Dr, Coral Springs, FL 33071Off Market
- $438,9003 bd2 ba1.6k sqft1277 Spring Circle Dr, Coral Springs, FL 33071Off Market
- $607,6003 bd2 ba2k sqft1300 NW 87th Ter, Coral Springs, FL 33071Off Market

- $473,100-- bd-- ba1.7k sqft1269 Spring Circle Dr, Coral Springs, FL 33071Off Market
- $601,800-- bd-- ba1.9k sqft1305 NW 87th Ter, Pompano Beach, FL 33071Off Market
- $488,7004 bd2 ba1.9k sqft8898 Shadow Wood Blvd, Coral Springs, FL 33071Off Market
- $470,0003 bd2 ba1.4k sqft1265 Spring Circle Dr, Coral Springs, FL 33071Sold
- $492,9003 bd2 ba1.6k sqft1281 Spring Circle Dr, Pompano Beach, FL 33071Off Market
A local agent can set up tours, give advice and negotiate with sellers.
A local lender can help you make sure your offer is ready when you are.
Similar homes
- $529,9003 bd3 ba1.7k sqft527 NW 87TH Lane, Coral Springs, FL 33071For Sale

 MLS ID #B26055985, Carolina Sarquis, Miranda Executive Realty. BeachesMLS
 - $495,0002 bd2 ba1.2k sqft1752 Riverwood Lane, Coral Springs, FL 33071For Sale
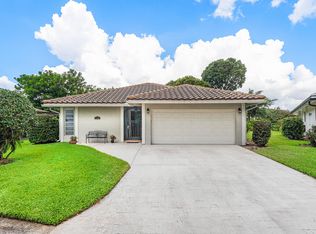 MLS ID #B26057180, Kelly Baker, Charles Rutenberg Realty FTL. BeachesMLS
 - $550,0004 bd2 ba1.5k sqft22217 SW 64TH Terrace, Boca Raton, FL 33428For Sale
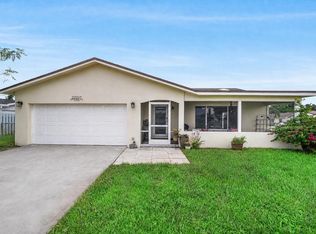 MLS ID #B26057456, Lisa Michelle Punsky, LPT Realty LLC. BeachesMLS
 - $460,0003 bd2 ba1.2k sqft721 SW 79th Avenue, North Lauderdale, FL 33068For Sale
 MLS ID #B26024686, Crystal M Moore, Dominion Realty Group. BeachesMLS
 - $568,5003 bd2 ba1.7k sqft3772 Pebblebrook Court, Coconut Creek, FL 33073For SaleMLS ID #B26057444, Candy Carla Portugal, United Realty Group, Inc. BeachesMLS
- $395,0003 bd2 ba1.6k sqft1050 NW 73rd Terrace, Margate, FL 33063For SaleMLS ID #B26048190, Joseph J Miranda, Miranda Executive Realty. BeachesMLS
- $520,0003 bd2 ba1.6k sqft2780 NW 26TH Avenue, Oakland Park, FL 33311For SaleMLS ID #B26058534, Amanda Goggins, Lifestyle International Realty. BeachesMLS
- $550,0003 bd2 ba1.3k sqft23172 Bentley Place, Boca Raton, FL 33433For SaleMLS ID #B26046145, Annette Amiraian Maggio, William Raveis Real Estate. BeachesMLS
- $430,0003 bd2 ba1.4k sqft7100 NW 92nd Avenue, Tamarac, FL 33321For SaleMLS ID #B26045159, Kelli L Wolk, LoKation. BeachesMLS
- $535,0003 bd2 ba1.6k sqft19881 VILLA MEDICI Place, Boca Raton, FL 33434For SaleMLS ID #B26053191, Barak Bar Chaim, RE/MAX Select Group. BeachesMLS
- $635,0004 bd3 ba2k sqft23329 TREELINE Drive, Boca Raton, FL 33428For SaleMLS ID #B26062260, Vanessa D'Souza, RE/MAX Direct. BeachesMLS
- $519,0003 bd2 ba1.3k sqft18838 Cloud Lake Circle, Boca Raton, FL 33496For SaleMLS ID #B26056259, Brian Bahn, Lang Realty/ BR. BeachesMLS
- $630,0004 bd2 ba1.8k sqft6701 NW 20th Street, Margate, FL 33063For SaleMLS ID #B26015468, Denise Pastorino-Fullam, Sandals Realty Group, Inc.. BeachesMLS
- $442,4003 bd2 ba1.4k sqft904 Magnolia Ave, North Lauderdale, FL 33068Off Market
- $595,0003 bd2 ba1.3k sqft3672 NW 18TH Avenue, Oakland Park, FL 33309For SaleMLS ID #B26060753, Luis R Leon PA, Keller Williams Realty Profess. BeachesMLS
- $500,0003 bd2 ba1.2k sqft230 NE 45TH Street, Oakland Park, FL 33334For SaleMLS ID #B26055839, Nicholas Sproul, Cadence Real Estate Group. BeachesMLS
- $562,9903 bd2 ba1.5k sqft8340 SW 41st Street, Davie, FL 33328For SaleMLS ID #B26049383, Josif Rotlewicz, LoKation. BeachesMLS
- $574,9002 bd2 ba1.3k sqft7967 Little Lane, Boca Raton, FL 33433For SaleMLS ID #B26060650, Stephen A Mossini, Local Real Estate Co. BeachesMLS
- $398,9002 bd2 ba1.6k sqft7500 NW 73rd Avenue, Tamarac, FL 33321For SaleMLS ID #B26055997, Denise Gobin, Compass Florida, LLC. BeachesMLS
- $799,9993 bd2 ba2k sqft3947 NW 22ND Street, Coconut Creek, FL 33066For SaleMLS ID #B26060387, Miguel Rodriguez, RE/MAX Concierge. BeachesMLS
