Welcome to 1273 Teakwood Lane, a well-maintained, Ken Cleveland, four-bedroom, two-bath split-level home located in a great Brunswick neighborhood. This home offers a comfortable blend of style and practicality, perfect for everyday living. The roomy family room features a gas fireplace, creating a warm and inviting atmosphere. The kitchen has newer Silastone countertops, marble floors, and stainless steel appliances, offering a sleek and functional space for cooking and entertaining. One of the bathrooms was remodeled in 2023 with a state-of-the-art shower, adding a modern touch, and ceiling fans in all bedrooms provide added comfort.
Downstairs, the basement includes attractive epoxy stone flooring and an extra kitchen prep area, making it ideal for entertaining or additional workspaces. Outside, you’ll enjoy a large, peaceful backyard with a beautiful wooded view. The backyard is an outdoor enthusiast's dream with a composite deck added in 2021, a beautiful stamped concrete covered patio, the perfect spot for relaxing or hosting gatherings, an outdoor gas connection, and a shed that provides convenient extra storage. The garage is heated and has direct access to the backyard. The driveway was replaced in 2019.
This home is move-in ready and offers a great combination of updates, space, and a quiet setting. Schedule your private showing today.
Closed
$320,000
1273 Teakwood Ln, Brunswick, OH 44212
4beds
2,215sqft
Single Family Residence
Built in 1968
0.29 Acres Lot
$334,700 Zestimate®
$144/sqft
$2,289 Estimated rent
Home value
$334,700
$284,000 - $392,000
$2,289/mo
Zestimate® history
Owner options
List your home for rent
$2,289/mo
Rent Zestimate®
Find your next renter with Zillow Rental Manager. Plus, with online applications, you can quickly screen prospective tenants – for free.
$2,289/mo
Rent Zestimate®
Refinance and save
$2,055/mo
Est. payment
Refinancing to a lower rate could help reduce your monthly payments and save thousands over the life of the loan.
$2,055/mo
Est. payment
Explore your selling options
Work with a Zillow partner agent
Leverage their expertise and Zillow's premium Showcase listings to get your home seen by more buyers.
Get startedList with your own agent
Get your home in front of millions of buyers by listing it on Zillow.
Learn how to do itSell it yourself
Take full control of how buyers see your home on Zillow by listing For Sale by Owner (FSBO).
List your homeWhat's special
Gas fireplaceComposite deckStainless steel appliancesAttractive epoxy stone flooringBeautiful wooded viewNewer silastone countertopsLarge peaceful backyard
Zillow last checked:
Listing updated:
Listed by:
Joy Larson jfivehomes@gmail.com440-503-1730,
Keller Williams Elevate,
Jalissa Bella 216-990-8943,
Keller Williams Elevate
Bought with:
Casie M Crawford, 2016005998
Howard Hanna
Source: MLS Now,MLS#: 5118976 Originating MLS: Akron Cleveland Association of REALTORS
Originating MLS: Akron Cleveland Association of REALTORSFacts & features
Interior
Bedrooms & bathrooms
- Bedrooms: 4
- Bathrooms: 2
- Full bathrooms: 2
Primary bedroom
- Level: Second
- Dimensions: 12.4 x 12.11
Bedroom
- Level: Lower
- Dimensions: 12.4 x 11
Bedroom
- Level: Second
- Dimensions: 9.4 x 11.5
Bedroom
- Level: Second
- Dimensions: 10.5 x 14.9
Bathroom
- Level: Lower
- Dimensions: 5.8 x 7.8
Bathroom
- Level: Second
- Dimensions: 7.5 x 9.7
Dining room
- Level: First
- Dimensions: 9.7 x 11.5
Family room
- Level: Lower
- Dimensions: 20 x 13
Kitchen
- Level: First
- Dimensions: 9.1 x 11.4
Laundry
- Level: Basement
- Dimensions: 5.2 x 9.7
Living room
- Level: First
- Dimensions: 19.5 x 14.4
Office
- Level: Basement
- Dimensions: 10.5 x 9.7
Other
- Level: Basement
- Dimensions: 12.3 x 3
Recreation
- Level: Basement
- Dimensions: 18.11 x 11.1
Heating
- Forced Air, Gas
Cooling
- Central Air
Appliances
- Included: Dishwasher, Microwave, Range, Refrigerator
- Laundry: In Basement
Features
- Basement: Full,Partially Finished
- Number of fireplaces: 1
- Fireplace features: Family Room, Gas Log
Interior area
- Total structure area: 2,215
- Total interior livable area: 2,215 sqft
- Finished area above ground: 1,700
- Finished area below ground: 515
Property
Parking
- Total spaces: 2
- Parking features: Attached, Driveway, Garage
- Attached garage spaces: 2
Features
- Levels: Three Or More,Multi/Split
- Patio & porch: Covered, Patio, Porch
- Fencing: None
- Has view: Yes
- View description: Trees/Woods
Lot
- Size: 0.29 Acres
Details
- Additional structures: Shed(s)
- Parcel number: 00318A09099
- Special conditions: Standard
Construction
Type & style
- Home type: SingleFamily
- Architectural style: Split Level
- Property subtype: Single Family Residence
Materials
- Aluminum Siding, Vinyl Siding
- Roof: Asphalt,Fiberglass,Shingle
Condition
- Year built: 1968
Utilities & green energy
- Sewer: Public Sewer
- Water: Public
Community & HOA
Community
- Subdivision: Eagle Oaks
HOA
- Has HOA: No
Location
- Region: Brunswick
Financial & listing details
- Price per square foot: $144/sqft
- Tax assessed value: $252,020
- Annual tax amount: $3,207
- Date on market: 5/3/2025
- Cumulative days on market: 10 days
Price history
| Date | Event | Price |
|---|---|---|
| 7/3/2025 | Sold | $320,000-5.6%$144/sqft |
Source:  MLS Now #5118976 Report a problem MLS Now #5118976 Report a problem | ||
| 5/13/2025 | Pending sale | $339,000$153/sqft |
Source: MLS Now #5118976 Report a problem | ||
| 5/3/2025 | Listed for sale | $339,000+173.4%$153/sqft |
Source: MLS Now #5118976 Report a problem | ||
| 5/31/1994 | Sold | $124,000$56/sqft |
Source: MLS Now #663154 Report a problem | ||
Public tax history
| Year | Property taxes | Tax assessment |
|---|---|---|
| 2025 | $4,113 +28.2% | $88,210 +36% |
| 2024 | $3,207 +4.6% | $64,860 |
| 2023 | $3,066 +1.1% | $64,860 |
| 2022 | $3,034 +25.5% | $64,860 +26% |
| 2021 | $2,416 | $51,480 |
| 2020 | $2,416 0% | $51,480 |
| 2019 | $2,417 +11.2% | $51,480 +17.2% |
| 2018 | $2,174 -0.1% | $43,910 |
| 2017 | $2,177 +0.1% | $43,910 |
| 2016 | $2,175 +4.5% | $43,910 +8% |
| 2015 | $2,082 +0.3% | $40,660 |
| 2014 | $2,075 +2.3% | $40,660 |
| 2013 | $2,029 -8% | $40,660 -11.6% |
| 2012 | $2,205 +1.8% | $46,020 |
| 2011 | $2,166 -0.9% | $46,020 |
| 2010 | $2,187 -2.4% | $46,020 -7.6% |
| 2009 | $2,239 -3.4% | $49,810 |
| 2008 | $2,318 -0.1% | $49,810 |
| 2007 | $2,321 +11.8% | $49,810 +12.9% |
| 2006 | $2,076 +8.3% | $44,120 -1.9% |
| 2005 | $1,917 -3.4% | $44,970 |
| 2004 | $1,985 +22% | $44,970 +7.3% |
| 2003 | $1,627 +2.2% | $41,920 |
| 2002 | $1,592 +101% | $41,920 |
| 2001 | $792 | $41,920 -2.6% |
| 2000 | -- | $43,020 |
Find assessor info on the county website
Neighborhood: 44212
Nearby homes
- $269,8003 bd1 ba1.6k sqft1269 Teakwood Ln, Brunswick, OH 44212Off Market
- $342,2003 bd2 ba2.5k sqft4662 Cypress Dr, Brunswick, OH 44212Off Market
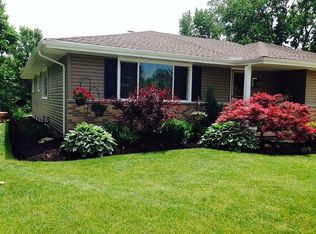
- $321,4003 bd3 ba1.6k sqft4670 Cypress Dr, Brunswick, OH 44212Off Market
- $252,2003 bd1 ba1.1k sqft1261 Teakwood Ln, Brunswick, OH 44212Off Market
- $316,5004 bd2 ba1.6k sqft4676 Cypress Dr, Brunswick, OH 44212Off Market
- $299,3003 bd3 ba1.5k sqft1255 Teakwood Ln, Brunswick, OH 44212Off Market
- $286,2004 bd2 ba1.2k sqft4667 Cypress Dr, Brunswick, OH 44212Off Market
- $334,0006 bd3 ba1.1k sqft1284 Cherry Ln, Brunswick, OH 44212Off Market
Nearby schools
GreatSchools rating
- 8/10Hickory Ridge Elementary SchoolGrades: K-5Distance: 0.3 mi
- 7/10Brunswick Middle SchoolGrades: 6-8Distance: 0.8 mi
- 7/10Brunswick High SchoolGrades: 9-12Distance: 2 mi
Schools provided by the listing agent
- District: Brunswick CSD - 5202
Source: MLS Now. This data may not be complete. We recommend contacting the local school district to confirm school assignments for this home.
Get a cash offer in 3 minutes
Find out how much your home could sell for in as little as 3 minutes with a no-obligation cash offer.
Estimated market value
$334,700
Get a cash offer in 3 minutes
Find out how much your home could sell for in as little as 3 minutes with a no-obligation cash offer.
Estimated market value
$334,700
- Ohio
- Medina County
- Brunswick
- 44212
- 1273 Teakwood Ln
Nearby cities
Nearby zip codes
Other Brunswick Topics
