The front yard is beautifully landscaped and features a spacious brick patio leading to the entrance. The entryway is graced with large glass and wood double doors, along with a coat closet. The living room is an open and generous space with a white brick fireplace. It also has double doors leading to the backyard and boasts beautiful wood flooring. The dining room has wood floors and three large windows that allow ample natural lighting to fill the space. The kitchen is large and stunning, complete with an oversized window above the sink. It features a backsplash, stainless steel appliances, custom-built wood cabinetry, a sliding glass door to the patio, bright quartz countertops, and a spacious breakfast area with a breakfast bar. The hall bathroom is spacious and well-appointed, with double sinks on a granite countertop, a bathtub, tile floors, and a pocket door that separates the toilet area. The walls have a Venetian plaster finish.The master bedroom has new carpeting and comes with a mirrored door closet and a walk-in closet. It also has French doors that lead out to the patio and gardens. The master bathroom has tile flooring, double sinks on a granite countertop, an oversized granite shower with a bench, a vaulted ceiling with a skylight, ample cabinets, and a sit-down makeup vanity. Adjacent to the master bedroom, there is a spacious and versatile room with new carpeting, its own external door, a heating/AC unit, a closet, a vaulted wood beam ceiling with ceiling fan, and track lighting. The 2nd and 3rd bedrooms have been freshly painted and feature attractive laminate flooring and large windows. The hallway with wood flooring has been recently painted and includes multiple storage cabinets. The attached two-car garage comes with an insulated garage door, two large windows, multiple storage cabinets, two large workbenches, a washer/dryer, and a large attic storage area. There is a well-built and spacious shed with two skylights and shelving, conveniently located off the garage. The rear patios are oversized and extend from the kitchen to the master bedroom. They include several seating areas, with an L-shaped sofa covered by a metal bronze pergola. The Private backyard is beautifully landscaped and features 3 fountains, a wide variety of blooming plants, and 4 fruit trees. There is a separate peaceful area next to a fountain and a large propane fire table, making it a perfect space for relaxing, having coffee, and enjoying wine. The backyard is also ideal for hosting weddings, parties, and other social gatherings. There are eight skylights throughout the property, providing welcoming natural light to the living room, hallway, hall bath, master bath, office/multi-purpose room, and shed. The house is equipped with central AC and a sprinkler system. It sits on a 1/3-acre lot, entirely landscaped. The exterior has been recently painted with decorative lighting on the front. Additionally, it has a newer high-end composite shingle roof.
Sold for $1,150,000
$1,150,000
1273 Uppingham Dr, Thousand Oaks, CA 91360
3beds
1,882sqft
Single Family Residence
Built in 1967
0.25 Acres Lot
$1,200,500 Zestimate®
$611/sqft
$4,651 Estimated rent
Home value
$1,200,500
$1.13M - $1.27M
$4,651/mo
Zestimate® history
Owner options
List your home for rent
$4,651/mo
Rent Zestimate®
Find your next renter with Zillow Rental Manager. Plus, with online applications, you can quickly screen prospective tenants – for free.
$4,651/mo
Rent Zestimate®
Refinance and save
$7,280/mo
Est. payment
Refinancing to a lower rate could help reduce your monthly payments and save thousands over the life of the loan.
$7,280/mo
Est. payment
Explore your selling options
Work with a Zillow partner agent
Leverage their expertise and Zillow's premium Showcase listings to get your home seen by more buyers.
Get startedList with your own agent
Get your home in front of millions of buyers by listing it on Zillow.
Learn how to do itSell it yourself
Take full control of how buyers see your home on Zillow by listing For Sale by Owner (FSBO).
List your homeWhat's special
Zillow last checked:
Listing updated:
Listed by:
Ricardo Salazar DRE #01897150,
eXp Realty of California Inc,
Jose Salazar DRE #02159706,
eXp Realty of California Inc.
Bought with:
Bonnie Conte
Source: CSMAOR,MLS#: 223002960
Facts & features
Interior
Bedrooms & bathrooms
- Bedrooms: 3
- Bathrooms: 2
- Full bathrooms: 1
- 3/4 bathrooms: 1
Heating
- Central Furnace, Forced Air, Natural Gas
Cooling
- Central Air
Appliances
- Included: Dishwasher, Refrigerator
- Laundry: In Garage
Features
- Cathedral Ceiling(s), Coffered Ceiling(s), Recessed Lighting, Wainscotting, Quartz Counters
- Flooring: Carpet, Wood/Wood Like
- Doors: Double Door Entry, French Doors
- Windows: Double Pane Windows
- Has fireplace: Yes
- Fireplace features: Other, Family Room
Interior area
- Total structure area: 1,882
- Total interior livable area: 1,882 sqft
Property
Parking
- Total spaces: 4
- Parking features: Garage Attached, Private, Driveway, Concrete, Garage, Direct Access
- Attached garage spaces: 2
- Has uncovered spaces: Yes
Features
- Levels: One
- Stories: 1
- Entry location: Ground Level - No Steps
- Fencing: Full
Lot
- Size: 0.25 Acres
- Features: Landscaped
Details
- Additional structures: Shed(s)
- Parcel number: 6740214015
- Special conditions: Standard
Construction
Type & style
- Home type: SingleFamily
- Property subtype: Single Family Residence
Materials
- Stucco
- Foundation: Concrete Slab
- Roof: Composition Shingle
Condition
- Updated/Remodeled
- New construction: No
- Year built: 1967
Utilities & green energy
- Sewer: Public Sewer
- Water: Public
Community & HOA
Community
- Subdivision: Tara-532
HOA
- Has HOA: No
Location
- Region: Thousand Oaks
Financial & listing details
- Price per square foot: $611/sqft
- Date on market: 7/22/2023
- Cumulative days on market: 6 days
- Listing terms: VA Loan,FHA,Conventional,Cash
Price history
| Date | Event | Price |
|---|---|---|
| 8/22/2023 | Sold | $1,150,000+1.9%$611/sqft |
Source:  CSMAOR #223002960 Report a problem CSMAOR #223002960 Report a problem | ||
| 7/31/2023 | Pending sale | $1,129,000$600/sqft |
Source: CSMAOR #223002960 Report a problem | ||
| 7/22/2023 | Listed for sale | $1,129,000$600/sqft |
Source: CSMAOR #223002960 Report a problem | ||
Public tax history
Tax history is unavailable.
Neighborhood: 91360
Nearby homes
- $1,150,0004 bd2 ba1.8k sqft1273 E Uppingham Dr, Thousand Oaks, CA 91360Sold
- $901,5004 bd2 ba1.6k sqft1281 Uppingham Dr, Thousand Oaks, CA 91360Off Market
- $1,334,0004 bd3 ba3.1k sqft1261 Uppingham Dr, Thousand Oaks, CA 91360Off Market
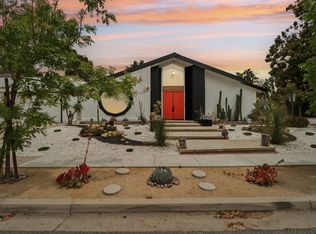
- $1,031,0004 bd2 ba1.6k sqft1274 Uppingham Dr, Thousand Oaks, CA 91360Off Market

- $917,1004 bd2 ba1.6k sqft1280 Uppingham Dr, Thousand Oaks, CA 91360Off Market
- $1,205,9004 bd3 ba2.5k sqft1257 E Uppingham Dr, Thousand Oaks, CA 91360Off Market
- $--1 bd1 ba500 sqft1288 Uppingham Dr #B, Thousand Oaks, CA 91360Off Market
- $945,3004 bd2 ba1.6k sqft1288 Uppingham Dr, Thousand Oaks, CA 91360Off Market
Nearby schools
GreatSchools rating
- 9/10Ladera Stars AcademyGrades: K-5Distance: 0.3 mi
- 9/10Los Cerritos Middle SchoolGrades: 6-8Distance: 1.4 mi
- 8/10Thousand Oaks High SchoolGrades: 9-12Distance: 1 mi
Get a cash offer in 3 minutes
Find out how much your home could sell for in as little as 3 minutes with a no-obligation cash offer.
Estimated market value
$1,200,500
Get a cash offer in 3 minutes
Find out how much your home could sell for in as little as 3 minutes with a no-obligation cash offer.
Estimated market value
$1,200,500
- California
- Ventura County
- Thousand Oaks
- 91360
- 1273 Uppingham Dr
Nearby cities
Nearby neighborhoods
Nearby zip codes
Other Thousand Oaks Topics
