CONVENIENCE AND PRIVACY describe this 3 bedroom 2 bath RANCH DUPLEX built in 2018. Located at the end of a CUL DE SAC the large wooded yard has mature trees, a raised garden bed and perfect view of the POND. Partial PVC Fencing allows added privacy. Upon entrance, you are greeted by LUXURY VINYL PLANK flooring and a bright and open floor plan seamlessly connecting the kitchen to the living room and leading to the inviting, sunny backyard. Meticulous attention to detail is presented in the kitchen with ample counterspace (great for entertaining) LOADS OF WHITE CABI NETS, pantry and name brand SS APPLIANCES. The LIVING ROOM has a CORNER GAS FIREPLACE, big windows (providing view of woods and pond)and a SLIDING DOOR TO PATIO AND YARD. The PRIMARY SUITE offers plenty of space, BIG WINDOWS, walk in closet (with barn door) and PRIVATE BATH with double sink vanity and walk in shower. Bedroom 2&3 are generous in size and have CEILING FANS and full wall closets. FULL HALL BATH with COUNTER HEIGHT VANITY and tub surround. The home has been well loved and shows perfectly- clean and bright!
Closed
$281,000
1273 W 89th Ct, Merrillville, IN 46410
3beds
1,577sqft
Townhouse
Built in 2018
0.84 Acres Lot
$303,600 Zestimate®
$178/sqft
$2,121 Estimated rent
Home value
$303,600
$288,000 - $319,000
$2,121/mo
Zestimate® history
Owner options
List your home for rent
$2,121/mo
Rent Zestimate®
Find your next renter with Zillow Rental Manager. Plus, with online applications, you can quickly screen prospective tenants – for free.
$2,121/mo
Rent Zestimate®
Refinance and save
$1,846/mo
Est. payment
Refinancing to a lower rate could help reduce your monthly payments and save thousands over the life of the loan.
$1,846/mo
Est. payment
Explore your selling options
Work with a Zillow partner agent
Leverage their expertise and Zillow's premium Showcase listings to get your home seen by more buyers.
Get startedList with your own agent
Get your home in front of millions of buyers by listing it on Zillow.
Learn how to do itSell it yourself
Take full control of how buyers see your home on Zillow by listing For Sale by Owner (FSBO).
List your homeWhat's special
Zillow last checked:
Listing updated:
Listed by:
Kim Brown,
Century 21 Circle 219-661-3000,
Steve Likas
Bought with:
Shawn Spaw, RB14035996
Stray Dog Properties, LLC
Source: NIRA as distributed by MLS GRID,MLS#: 803995
Facts & features
Interior
Bedrooms & bathrooms
- Bedrooms: 3
- Bathrooms: 2
- Full bathrooms: 2
Rooms
- Room types: Bedroom 2, Kitchen, Primary Bedroom, Living Room, Dining Room, Bedroom 3
Primary bedroom
- Description: Walk in closet, view of wooded yard
- Area: 225
- Dimensions: 15.0 x 15.0
Bedroom 2
- Description: Wall closet,ceiling fan
- Area: 165
- Dimensions: 15.0 x 11.0
Bedroom 3
- Description: Wall closet, view of porch
- Area: 154
- Dimensions: 14.0 x 11.0
Dining room
- Description: Open Concept to LR and Kitchen
- Area: 198
- Dimensions: 18.0 x 11.0
Kitchen
- Description: White Cabinets,pantry,granite tops
- Area: 120
- Dimensions: 12.0 x 10.0
Living room
- Description: Fireplace-View of yard, sliders to patio
- Area: 270
- Dimensions: 18.0 x 15.0
Heating
- Fireplace(s), Forced Air
Appliances
- Included: Built-In Refrigerator, Washer, Refrigerator, Microwave, Dryer
Features
- Breakfast Bar, Open Floorplan, Walk-In Closet(s), Pantry, Granite Counters, High Ceilings, Double Vanity, Entrance Foyer, Chandelier, Ceiling Fan(s), Cathedral Ceiling(s)
- Has basement: No
Interior area
- Total structure area: 1,577
- Total interior livable area: 1,577 sqft
- Finished area above ground: 1,577
Property
Parking
- Total spaces: 2
- Parking features: Attached, Garage Door Opener, Inside Entrance
- Attached garage spaces: 2
Features
- Levels: One
- Exterior features: Garden, Private Yard, Rain Gutters
- Has view: Yes
- View description: Pond, Water, Trees/Woods
- Has water view: Yes
- Water view: Pond,Water
Lot
- Size: 0.84 Acres
- Dimensions: 160 x 229
- Features: Back Yard, Landscaped, Many Trees, Front Yard, Cul-De-Sac
Details
- Parcel number: 451228152002.000030
Construction
Type & style
- Home type: Townhouse
- Property subtype: Townhouse
Condition
- New construction: No
- Year built: 2018
Utilities & green energy
- Sewer: Public Sewer
- Water: Public
Community & HOA
Community
- Subdivision: Sunset Cove Sedona
HOA
- Has HOA: Yes
- Amenities included: None
- HOA fee: $75 annually
- HOA name: Sunset Cove of Sedona
Location
- Region: Merrillville
Financial & listing details
- Price per square foot: $178/sqft
- Tax assessed value: $320,200
- Annual tax amount: $3,190
- Date on market: 5/20/2024
- Listing agreement: Exclusive Right To Sell
- Listing terms: Cash,VA Loan,FHA,Conventional
Price history
| Date | Event | Price |
|---|---|---|
| 6/27/2024 | Sold | $281,000+0.4%$178/sqft |
Source:  NIRA as distributed by MLS GRID #803995 Report a problem NIRA as distributed by MLS GRID #803995 Report a problem | ||
| 5/27/2024 | Contingent | $279,900$177/sqft |
Source: NIRA as distributed by MLS GRID #803995 Report a problem | ||
| 5/20/2024 | Listed for sale | $279,900+41.4%$177/sqft |
Source: NIRA as distributed by MLS GRID #803995 Report a problem | ||
| 4/30/2019 | Sold | $198,000-0.5%$126/sqft |
Source: NIRA as distributed by MLS GRID #445611 Report a problem | ||
| 11/6/2018 | Price change | $199,000-0.5%$126/sqft |
Source: McColly Real Estate #445611 Report a problem | ||
| 6/2/2018 | Listed for sale | $199,900$127/sqft |
Source: Realty Executives Premier #442931 Report a problem | ||
Public tax history
| Year | Property taxes | Tax assessment |
|---|---|---|
| 2025 | $3,000 -6% | $299,700 -0.1% |
| 2024 | $3,190 +15.1% | $300,000 -6.3% |
| 2023 | $2,772 +21.3% | $320,200 +15.5% |
| 2022 | $2,285 +13% | $277,200 +21.3% |
| 2021 | $2,022 +90.2% | $228,500 +13% |
| 2020 | $1,063 +935.5% | $202,200 +54.9% |
| 2019 | $103 -0.4% | $130,500 +11763.6% |
| 2018 | $103 +333.6% | $1,100 |
| 2017 | $24 | $1,100 |
| 2016 | $24 +1.8% | $1,100 |
| 2014 | $23 -4.1% | $1,100 |
| 2013 | $24 -15.2% | $1,100 |
| 2012 | $29 +4.3% | $1,100 |
| 2011 | $28 +1.9% | $1,100 |
| 2010 | $27 | $1,100 |
| 2009 | -- | $1,100 |
| 2007 | -- | $1,100 |
| 2006 | -- | $1,100 |
Find assessor info on the county website
Neighborhood: 46410
Nearby homes
- $298,9003 bd1 ba1.5k sqft1259 W 89th Ct, Merrillville, IN 46410Off Market
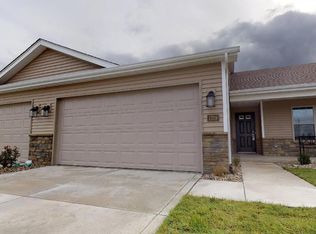
- $--5,881 Square Feet1259 89th, Merrillville, IN 46410Off Market
- $--5,881 Square Feet1281 89th, Merrillville, IN 46410Off Market
- $293,9003 bd1 ba1.5k sqft1245 W 89th Ct, Merrillville, IN 46410Off Market

- $--5,881 Square Feet1245 89th, Merrillville, IN 46410Off Market
- $310,3003 bd1 ba1.5k sqft1237 W 89th Ct, Merrillville, IN 46410Off Market
- $--5,881 Square Feet1237 89th, Merrillville, IN 46410Off Market
- $321,6003 bd2 ba1.5k sqft1225 W 89th Ct, Merrillville, IN 46410Off Market
Nearby schools
GreatSchools rating
- 4/10Homer Iddings Elementary SchoolGrades: PK-4Distance: 2.1 mi
- 5/10Pierce Middle SchoolGrades: 7-8Distance: 2.5 mi
- 3/10Merrillville High SchoolGrades: 9-12Distance: 2.8 mi
Get a cash offer in 3 minutes
Find out how much your home could sell for in as little as 3 minutes with a no-obligation cash offer.
Estimated market value
$303,600
Get a cash offer in 3 minutes
Find out how much your home could sell for in as little as 3 minutes with a no-obligation cash offer.
Estimated market value
$303,600
- Indiana
- Lake County
- Merrillville
- 46410
- 1273 W 89th Ct
Nearby cities
Nearby zip codes
Other Merrillville Topics
