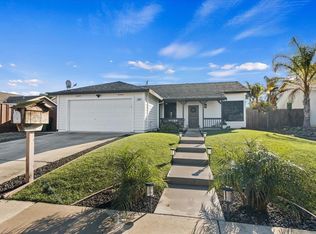
NEW ROOF, NEW HVAC & GATED RV ACCESS! Welcome to this beautifully refreshed single-story ranch-style home, where stylish upgrades, inviting spaces, and everyday convenience come together. Fresh interior and exterior paint create a welcoming first impression, while new waterproof vinyl flooring brings a cohesive, modern feel throughout the interior. The updated kitchen features new quartz countertops, a complementary backsplash, and a stainless steel gas range an appealing setting for preparing favorite meals and entertaining guests. A marble-clad fireplace adds an elegant focal point for cozy evenings, while dimmer lighting throughout the home lets you set the mood for any occasion. Major improvements include a new roof and new HVAC system for year-round comfort, plus a water heater approximately five years old. Decorative double gates enhance the exterior and provide convenient access to RV parking—a standout feature for those seeking extra parking flexibility. An extra-wide driveway accommodates approximately three vehicles, and the fully insulated, sheetrock-finished garage adds valuable functional space. In the backyard, a versatile shed offers a fully functional office space for working from home, with the flexibility to accommodate hobbies or storage. Start your mornings with coffee or unwind at the end of the day on the back porch, complemented by updated side and backyard lighting. With classic ranch-style charm, the ease of single-story living, and thoughtful improvements inside and out, this home offers an inviting place to settle in and make your own. Schedule your tour today!
For sale
$559,000
1273 Walnut Meadows Dr, Oakley, CA 94561
3beds
1,200sqft
Single Family Residence
Built in 1995
6,534 Square Feet Lot
$560,100 Zestimate®
$466/sqft
$-- HOA
What's special
Marble-clad fireplaceBack porchNew roofFully insulated sheetrock-finished garageNew quartz countertopsStainless steel gas rangeNew waterproof vinyl flooring
- 4 days
- 708
- 67
Zillow last checked:
Listing updated:
Listed by:
Patricia Zuniga DRE #01465406 925-783-7810,
Keller Williams
Source: bridgeMLS/CCAR/Bay East AOR,MLS#: 41152828
Facts & features
Interior
Bedrooms & bathrooms
- Bedrooms: 3
- Bathrooms: 2
- Full bathrooms: 2
Kitchen
- Features: Breakfast Bar, Stone Counters, Eat-in Kitchen, Gas Range/Cooktop, Updated Kitchen
Heating
- Forced Air
Cooling
- Ceiling Fan(s), Central Air
Appliances
- Included: Gas Range, Gas Water Heater
- Laundry: Laundry Room, Cabinets
Features
- Breakfast Bar, Updated Kitchen
- Flooring: Vinyl
- Number of fireplaces: 1
- Fireplace features: Family Room, Gas Starter, Stone
Interior area
- Total structure area: 1,200
- Total interior livable area: 1,200 sqft
Property
Parking
- Total spaces: 2
- Parking features: RV/Boat Parking, Side Yard Access
- Garage spaces: 2
Features
- Levels: One Story
- Stories: 1
- Exterior features: Garden, Back Yard, Front Yard, Garden/Play, Side Yard, Storage, Landscape Back
- Pool features: None
- Fencing: Fenced
Lot
- Size: 6,534 Square Feet
- Features: Corner Lot, Back Yard, Front Yard
Details
- Additional structures: Shed(s)
- Parcel number: 0373820216
- Special conditions: Standard
Construction
Type & style
- Home type: SingleFamily
- Architectural style: Ranch
- Property subtype: Single Family Residence
Materials
- Wood Siding
- Roof: Shingle
Condition
- Existing
- New construction: No
- Year built: 1995
Utilities & green energy
- Electric: No Solar
- Sewer: Public Sewer
- Water: Public
Community & HOA
HOA
- Has HOA: No
Location
- Region: Oakley
Financial & listing details
- Price per square foot: $466/sqft
- Tax assessed value: $367,752
- Date on market: 11/2/2026
- Listing terms: Cash,Conventional,FHA,VA Loan
Estimated market value
$560,100
$532,000 - $588,000
$3,119/mo
Price history
| Date | Event | Price |
|---|---|---|
| 11/2/2026 | Listed for sale | $559,000+86.3%$466/sqft |
Source:  bridgeMLS/CCAR/Bay East AOR #41152828 Report a problem | ||
| 12/2/2014 | Sold | $300,000+3.4%$250/sqft |
Source: bridgeMLS/CCAR/Bay East AOR #40679680 Report a problem | ||
| 11/6/2014 | Listed for sale | $290,000+118%$242/sqft |
Source: Realty ONE Group Elite #40679680 Report a problem | ||
| 6/27/2013 | Listing removed | $1,600$1/sqft |
Source: RidgeWater Real Estate Services Report a problem | ||
| 6/8/2013 | Listed for rent | $1,600$1/sqft |
Source: RidgeWater Real Estate Services Report a problem | ||
| 12/1/2011 | Sold | $133,000-16.9%$111/sqft |
Source: Public Record Report a problem | ||
| 11/4/2011 | Listed for sale | $160,000-59.5%$133/sqft |
Source: Preferred Properties #40537113 Report a problem | ||
| 6/19/2007 | Sold | $395,000+187.3%$329/sqft |
Source: Public Record Report a problem | ||
| 12/30/1994 | Sold | $137,500$115/sqft |
Source: Public Record Report a problem | ||
Public tax history
| Year | Property taxes | Tax assessment |
|---|---|---|
| 2026 | -- | $367,752 +2% |
| 2025 | $5,046 +1.8% | $360,542 +2% |
| 2024 | $4,959 +1.1% | $353,474 +2% |
| 2023 | $4,906 +0.8% | $346,544 +2% |
| 2022 | $4,868 +1.7% | $339,750 +2% |
| 2021 | $4,788 +1.1% | $333,090 +1% |
| 2020 | $4,735 +4.5% | $329,676 +2% |
| 2019 | $4,530 +2.6% | $323,213 +2% |
| 2018 | $4,416 +0.8% | $316,876 +2% |
| 2017 | $4,380 +5.5% | $310,664 +2% |
| 2016 | $4,152 +54.6% | $304,574 +1.5% |
| 2015 | $2,685 | $300,000 +80.7% |
| 2014 | $2,685 | $165,989 +0.5% |
| 2013 | -- | $165,240 +2% |
| 2012 | -- | $162,000 +6.9% |
| 2011 | -- | $151,500 -6.5% |
| 2010 | -- | $162,000 -8.5% |
| 2009 | -- | $177,000 -38% |
| 2008 | -- | $285,500 +66.2% |
| 2007 | -- | $171,747 +2% |
| 2006 | -- | $168,381 +2% |
| 2005 | -- | $165,081 +2% |
| 2004 | -- | $161,845 +1.9% |
| 2003 | -- | $158,879 +2% |
| 2002 | -- | $155,765 +2% |
| 2001 | -- | $152,712 |
Find assessor info on the county website
Monthly payment
Est. payment
Payment breakdown
Explore the cost of this home by adjusting the details. Changes won't be saved.Climate risks
Neighborhood: 94561


Similar homes
- $--3 bd2 ba1.7k sqft977 Almond Dr, Oakley, CA 94561Auction
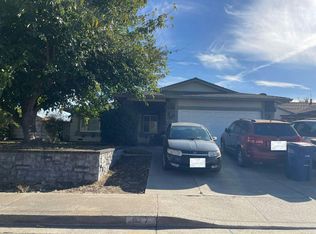 Auction.com 2
- $540,0003 bd2 ba1k sqft2189 El Lago Dr, Oakley, CA 94561For Sale
 MLS ID #41152937, Marta Pineda. CCAR
- $668,8004 bd2 ba1.7k sqft5042 Claremont Ct, Oakley, CA 94561For Sale
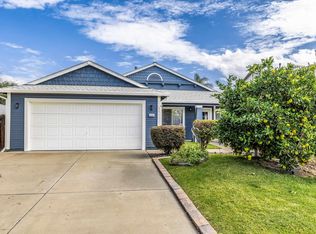 MLS ID #41152835, Maureen Prince. Bay East AOR
- $529,0003 bd2 ba1.3k sqft1800 Santa Fe St, Oakley, CA 94561For Sale
 MLS ID #41147264, Daniel Diehl. bridgeMLS/CCAR/Bay East AOR
