Skip main navigation
Sold for $385,000
  • $385,000

    1273 Woodstock Dr, Saylorsburg, PA 18353

    4beds
    2,480sqft
    Single Family Residence
    Built in 1995
    1.54 Acres Lot
    $386,400 Zestimate®
    $155/sqft
    $3,256 Estimated rent

    Home value

    $386,400

    $340,000 - $437,000

    $3,256/mo

    Zestimate® history
    Loading
    Loading...

    Owner options

    List your home for rent

    $3,256/mo

    Rent Zestimate®

    Find your next renter with Zillow Rental Manager. Plus, with online applications, you can quickly screen prospective tenants – for free.

    Learn more

    $3,256/mo

    Rent Zestimate®

    Refinance and save

    $2,562/mo

    Est. payment

    Refinancing to a lower rate could help reduce your monthly payments and save thousands over the life of the loan.

    See today's rates

    $2,562/mo

    Est. payment

    Explore your selling options

    Work with a Zillow partner agent

    Leverage their expertise and Zillow's premium Showcase listings to get your home seen by more buyers.

    Get started

    List with your own agent

    Get your home in front of millions of buyers by listing it on Zillow.

    Learn how to do it

    Sell it yourself

    Take full control of how buyers see your home on Zillow by listing For Sale by Owner (FSBO).

    List your home

    What's special

    Corner wood burning fireplacePartially finished basementNestled behind mature landscapingSurrounded by beautiful treesClassic entry foyerPaved driveOpen concept kitchen
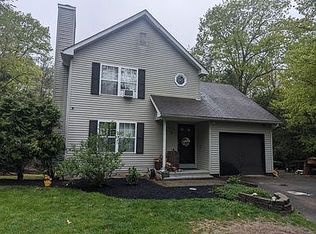
    Do Not Wait to See This Amazing Value Colonial Home on 1.5+ Acres in Unbeatable Ross Township Location! Just moments to Route 33 at the Saylorsburg Exit and offering easy access to conveniences in Brodheadsville and the Stroudsburgs', this 4 bedroom home with partially finished basement and 2-car garage is a can't-miss at this price. Pull into paved drive and find this attractively set home nestled behind mature landscaping. Classic entry foyer is flanked by formal dining and living areas that lead to open concept kitchen, and family room at the rear of the home. Corner wood burning fireplace is wonderful for those chilly winter nights, and large deck off the breakfast nook is the perfect place to grill and chill while overlooking partially wooded usable backyard. Neat little paths and grassy areas are surrounded by beautiful trees. The property extends well into the wooded area - ideal for exploration in nature. Upstairs find four spacious bedrooms including large en suite w 3-piece bath and walk in closet. In the lowest level there's a large finished basement w laundry area and high ceilings and the two car integral garage with plenty of space for vehicles, workshopping and more. Homes in the location at this price-point are rare. Do Not Delay - Call Today For Your Private Tour!

    Zillow last checked:

    Listing updated:

    Listed by:

    Xander Weidenbaum 570-390-4646,

    Redstone Run Realty

    Bought with:

    Nick Smith, RS291732

    Coldwell Banker Hearthside

    Edward Moussa, RS339360

    Coldwell Banker Hearthside

    Source: GLVR,MLS#: 776100MLS LogoOriginating MLS: Lehigh Valley MLS

    Facts & features

    Interior

    Bedrooms & bathrooms
    • Bedrooms: 4
    • Bathrooms: 3
    • Full bathrooms: 2
    • 1/2 bathrooms: 1
    Primary bedroom
    • Description: w/ Walk-in-Closet
    • Level: Second
    • Dimensions: 11.75 x 18.00
    Bedroom
    • Level: Second
    • Dimensions: 9.75 x 11.50
    Bedroom
    • Level: Second
    • Dimensions: 11.00 x 14.75
    Bedroom
    • Level: Second
    • Dimensions: 11.00 x 9.50
    Primary bathroom
    • Description: En-Suite
    • Level: Second
    • Dimensions: 9.00 x 6.50
    Breakfast room nook
    • Level: First
    • Dimensions: 9.75 x 12.75
    Dining room
    • Level: First
    • Dimensions: 11.00 x 11.50
    Foyer
    • Level: First
    • Dimensions: 13.50 x 11.50
    Other
    • Level: Second
    • Dimensions: 7.25 x 6.50
    Half bath
    • Level: First
    • Dimensions: 3.50 x 7.50
    Kitchen
    • Level: First
    • Dimensions: 11.25 x 12.75
    Living room
    • Level: First
    • Dimensions: 15.50 x 24.50
    Heating
    • Baseboard, Electric
    Cooling
    • Ceiling Fan(s)
    Appliances
    • Included: Dryer, Dishwasher, Electric Oven, Electric Range, Electric Water Heater, Refrigerator, Washer
    • Laundry: Lower Level
    Features
    • Dining Area, Separate/Formal Dining Room, Entrance Foyer, Eat-in Kitchen, Traditional Floorplan, Walk-In Closet(s)
    • Flooring: Carpet, Tile, Vinyl
    • Basement: Full,Partially Finished
    • Has fireplace: Yes
    • Fireplace features: Living Room
    Interior area
    • Total interior livable area: 2,480 sqft
    • Finished area above ground: 2,080
    • Finished area below ground: 400

    Property

    Parking
    • Total spaces: 2
    • Parking features: Attached, Driveway, Garage, Off Street
    • Attached garage spaces: 2
    • Has uncovered spaces: Yes
    Features
    • Stories: 2
    • Patio & porch: Deck, Porch
    • Exterior features: Deck, Porch, Shed
    Lot
    • Size: 1.54 Acres
    • Features: Flat, Sloped, Wooded
    • Residential vegetation: Partially Wooded
    Details
    • Additional structures: Shed(s)
    • Parcel number: 02626800023002
    • Zoning: R-1
    • Special conditions: None

    Construction

    Type & style
    • Home type: SingleFamily
    • Architectural style: Colonial
    • Property subtype: Single Family Residence
    Materials
    • Vinyl Siding
    • Roof: Asphalt,Fiberglass
    Condition
    • Unknown
    • Year built: 1995

    Utilities & green energy

    • Electric: 200+ Amp Service
    • Sewer: Septic Tank
    • Water: Well

    Community & HOA

    Community
    • Subdivision: Other
    Location
    • Region: Saylorsburg

    Financial & listing details

    • Price per square foot: $155/sqft
    • Tax assessed value: $152,520
    • Annual tax amount: $5,188
    • Date on market: 5/6/2026
    • Cumulative days on market: 5 days
    • Ownership type: Fee Simple

    Price history

    DateEventPrice
    6/19/2026Sold$385,000+4.3%$155/sqft
    Source: GLVR #776100 Report a problem
    5/11/2026Pending sale$369,000$149/sqft
    Source: PMAR #PM-140822 Report a problem
    4/29/2026Listed for sale$369,000$149/sqft
    Source: PMAR #PM-140822 Report a problem

    Public tax history

    YearProperty taxesTax assessment
    2026$5,188 +1.5%$152,520
    2025$5,111 +5.5%$152,520
    2024$4,844 +4.1%$152,520
    2023$4,655 +2.8%$152,520
    2022$4,530 +2.6%$152,520
    2021$4,415 +4.1%$152,520
    2020$4,243 -25.5%$152,520 +381.6%
    2019$5,692 $31,670
    2018$5,692 +2.4%$31,670
    2017$5,557 +533.5%$31,670
    2016$877 $31,670
    2015-- $31,670
    2014-- $31,670
    2013-- $31,670
    2012-- $31,670
    2011-- $31,670
    2010-- $31,670
    2008-- $31,670
    2007-- $31,670
    2006-- $31,670
    2005-- $31,670
    2004-- $31,670
    2003-- $31,670
    2002-- $31,670
    2000-- $31,670
    Find assessor info on the county website

    Neighborhood: 18353

    Nearby schools

    GreatSchools rating
    Schools provided by the listing agent
    • District: Pleasant Valley

    Source: GLVR. This data may not be complete. We recommend contacting the local school district to confirm school assignments for this home.

    Sell for more on Zillow
    Get a Zillow Showcase℠ listing at no additional cost and you could sell for .
    $386,400
    2% more
    +$7,728
    With Zillow Showcase(estimated)
    $394,128
    Sell for more on Zillow
    Get a Zillow Showcase℠ listing at no additional cost and you could sell for .
    $386,400
    2% more
    +$7,728
    With Zillow Showcase(estimated)
    $394,128