Welcome to this charming patio home located in the renowned Lakewood Ranch community. This residence boasts a comfortable and thoughtfully designed floor plan, perfect for both relaxation and entertaining. The interior features a spacious bonus room, ideal for a home office or media center. The kitchen is a chef's dream, equipped with sleek stainless steel appliances and ample counter space. The home also offers a well-appointed master suite, providing a serene retreat after a long day. Enjoy the convenience and luxury of living in a master-planned golf community, known for its exceptional amenities. Lakewood Ranch has been recognized as the #1 community for seven consecutive years, presenting a range of recreational options including tennis courts and a fine dining restaurant. This gated community ensures privacy and security, making it an ideal choice for your next home. Don't miss the opportunity to experience all that this remarkable home and community have to provide!
Sold for $775,000
Zillow last checked:
Listing updated:
Bought with:
Sandra Osorio, PA, 3106942
COMPASS FLORIDA LLC
Adam Myara, 3098524
AMERICAN HOSPITALITY RLTY LLC
Source: Stellar MLS,MLS#: A4620050 Originating MLS: Port Charlotte
Originating MLS: Port Charlotte
Price history
| Date | Event | Price |
|---|---|---|
| 1/8/2025 | Sold | $775,000-2.9%$278/sqft |
Source:  Stellar MLS #A4620050 Report a problem Stellar MLS #A4620050 Report a problem | ||
| 12/4/2024 | Pending sale | $798,500$287/sqft |
Source: Stellar MLS #A4620050 Report a problem | ||
| 8/14/2024 | Listed for sale | $798,500+14.5%$287/sqft |
Source: Stellar MLS #A4620050 Report a problem | ||
| 7/12/2024 | Listing removed | $697,100-12.9%$250/sqft |
Source: Stellar MLS #A4489378 Report a problem | ||
| 6/9/2024 | Price change | $799,900-5.9%$287/sqft |
Source: Stellar MLS #A4595113 Report a problem | ||
| 4/4/2024 | Price change | $850,000-5.5%$305/sqft |
Source: Stellar MLS #A4595113 Report a problem | ||
| 3/15/2024 | Price change | $899,000-2.8%$323/sqft |
Source: Stellar MLS #A4595113 Report a problem | ||
| 2/8/2024 | Price change | $924,900-2.6%$332/sqft |
Source: Stellar MLS #A4595113 Report a problem | ||
| 1/19/2024 | Listed for sale | $950,000+36.3%$341/sqft |
Source: Stellar MLS #A4595113 Report a problem | ||
| 5/17/2021 | Sold | $697,100$250/sqft |
Source: Public Record Report a problem | ||
| 4/14/2021 | Pending sale | $697,100$250/sqft |
Source: Stellar MLS #A4489378 Report a problem | ||
| 3/31/2021 | Listed for sale | $697,100$250/sqft |
Source: Stellar MLS #A4489378 Report a problem | ||
| 3/23/2021 | Pending sale | $697,100$250/sqft |
Source: Stellar MLS #A4489378 Report a problem | ||
| 3/11/2021 | Price change | $697,100-0.3%$250/sqft |
Source: Stellar MLS #A4489378 Report a problem | ||
| 2/5/2021 | Price change | $699,000-4.9%$251/sqft |
Source: Stellar MLS #A4489378 Report a problem | ||
| 1/23/2021 | Listed for sale | $735,000+11.4%$264/sqft |
Source: Stellar MLS #A4489378 Report a problem | ||
| 3/27/2020 | Listed for sale | $660,000-2.2%$237/sqft |
Source: KW SUNCOAST #A4458940 Report a problem | ||
| 2/23/2020 | Listing removed | $675,000$242/sqft |
Source: KW SUNCOAST #A4458940 Report a problem | ||
| 2/7/2020 | Listed for sale | $675,000+51%$242/sqft |
Source: KW SUNCOAST #A4458940 Report a problem | ||
| 10/3/2013 | Sold | $447,100$160/sqft |
Source: Public Record Report a problem | ||
Nearby homes
- $624,6004 bd3 ba2.7k sqft12730 Del Corso Loop, Lakewood Ranch, FL 34211Off Market
- $734,6003 bd3 ba2.2k sqft12728 Del Corso Loop, Bradenton, FL 34211Off Market
- $578,6003 bd3 ba2.2k sqft12728 Del Corso Loop, Lakewood Ranch, FL 34211Off Market
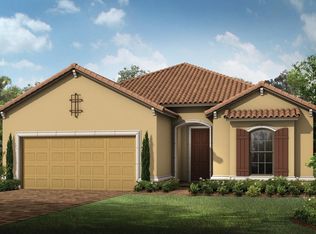
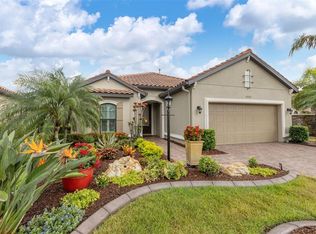
- $880,0003 bd3 ba2.2k sqft12732 Del Corso Loop, Bradenton, FL 34211Sold
Get a cash offer in 3 minutes
Find out how much your home could sell for in as little as 3 minutes with a no-obligation cash offer.
Estimated market value
$778,300
