Buyer got cold feet so you'll get a second chance at this one! A MUST SEE! This MOVE-IN READY GEM will be gone again fast. Immaculate & very well-maintained ranch boasts of beautiful hardwood floors throughout. Check out feature sheet in documents for complete list of UPDATES: Garage door & opener, Wallside windows w/transferrable warranty, gutters on house & garage, pool, glass block windows, garbage disposal, roof & mechanicals. Fenced backyard w/bonus area behind yard is an easement owned by the City, so you'll never have neighbors directly behind you, only nature! Basement finish work has been started & plumbed for a 2nd bathroom, just complete to your liking! Tons of storage in basement. Award winning UTICA SCHOOLS! Fantastic quiet neighborhood w/GREAT neighbors. SHORT bike ride to Dodge Park & Clinton River Trails. EXCLUDED: Refrigerator, Freezer, Basketball Hoop/Net. BATVAI
Sold for $250,000
$250,000
12730 Denoter Dr, Sterling Heights, MI 48313
3beds
912sqft
Single Family Residence
Built in 1953
7,405 Square Feet Lot
$258,400 Zestimate®
$274/sqft
$1,964 Estimated rent
Home value
$258,400
$243,000 - $274,000
$1,964/mo
Zestimate® history
Owner options
List your home for rent
$1,964/mo
Rent Zestimate®
Find your next renter with Zillow Rental Manager. Plus, with online applications, you can quickly screen prospective tenants – for free.
$1,964/mo
Rent Zestimate®
Refinance and save
$1,744/mo
Est. payment
Refinancing to a lower rate could help reduce your monthly payments and save thousands over the life of the loan.
$1,744/mo
Est. payment
Explore your selling options
Work with a Zillow partner agent
Leverage their expertise and Zillow's premium Showcase listings to get your home seen by more buyers.
Get startedList with your own agent
Get your home in front of millions of buyers by listing it on Zillow.
Learn how to do itSell it yourself
Take full control of how buyers see your home on Zillow by listing For Sale by Owner (FSBO).
List your homeWhat's special
Fenced backyardGarage doorWallside windowsBeautiful hardwood floors throughoutGlass block windowsTons of storage
Zillow last checked:
Listing updated:
Listed by:
Karen Kinney 586-206-0282,
Brookstone, Realtors LLC,
Richard Lemanski 586-995-3570,
Brookstone, Realtors LLC
Bought with:
Timothy Tripon, 6501445830
EXP Realty Shelby Twp
Source: MiRealSource,MLS#: 50112606 Originating MLS: MiRealSource
Originating MLS: MiRealSourceFacts & features
Interior
Bedrooms & bathrooms
- Bedrooms: 3
- Bathrooms: 1
- Full bathrooms: 1
Bedroom 1
- Features: Wood
- Level: Entry
- Area: 99
- Dimensions: 11 x 9
Bedroom 2
- Features: Wood
- Level: Entry
- Area: 108
- Dimensions: 12 x 9
Bedroom 3
- Features: Wood
- Level: Entry
- Area: 120
- Dimensions: 12 x 10
Bathroom 1
- Features: Ceramic
- Level: Entry
- Area: 40
- Dimensions: 8 x 5
Kitchen
- Features: Ceramic
- Level: Entry
- Area: 144
- Dimensions: 12 x 12
Living room
- Features: Wood
- Level: Entry
- Area: 192
- Dimensions: 16 x 12
Heating
- Forced Air, Natural Gas
Cooling
- Central Air
Appliances
- Included: Dishwasher, Disposal, Dryer, Microwave, Range/Oven, Washer, Gas Water Heater
- Laundry: In Basement
Features
- Flooring: Wood, Ceramic Tile
- Has basement: Yes
- Has fireplace: No
Interior area
- Total structure area: 1,824
- Total interior livable area: 912 sqft
- Finished area above ground: 912
- Finished area below ground: 0
Property
Parking
- Total spaces: 2
- Parking features: Detached
- Garage spaces: 2
Features
- Levels: One
- Stories: 1
- Frontage length: 60
Lot
- Size: 7,405 Square Feet
- Dimensions: 60 x 122
- Features: Subdivision, Walk to School, Sidewalks
Details
- Parcel number: 101011381012
- Special conditions: Private
Construction
Type & style
- Home type: SingleFamily
- Architectural style: Ranch
- Property subtype: Single Family Residence
Materials
- Brick, Vinyl Siding
- Foundation: Basement
Condition
- New construction: No
- Year built: 1953
Utilities & green energy
- Sewer: Public Sanitary
- Water: Public
Community & HOA
Community
- Subdivision: Takoma Park
HOA
- Has HOA: No
Location
- Region: Sterling Heights
Financial & listing details
- Price per square foot: $274/sqft
- Tax assessed value: $230,800
- Annual tax amount: $2,091
- Date on market: 6/18/2023
- Cumulative days on market: 14 days
- Listing agreement: Exclusive Right To Sell
- Listing terms: Cash,Conventional,FHA,VA Loan
- Road surface type: Paved
Price history
| Date | Event | Price |
|---|---|---|
| 8/4/2023 | Sold | $250,000+6.4%$274/sqft |
Source:  MiRealSource #50112606 Report a problem MiRealSource #50112606 Report a problem | ||
| 7/8/2023 | Pending sale | $235,000$258/sqft |
Source: MiRealSource #50112606 Report a problem | ||
| 7/2/2023 | Listed for sale | $235,000$258/sqft |
Source: MiRealSource #50112606 Report a problem | ||
| 6/26/2023 | Pending sale | $235,000$258/sqft |
Source: MiRealSource #50112606 Report a problem | ||
| 6/22/2023 | Listed for sale | $235,000+179.8%$258/sqft |
Source: MiRealSource #50112606 Report a problem | ||
| 9/24/2013 | Sold | $84,000+10.7%$92/sqft |
Source: MiRealSource #31089946 Report a problem | ||
| 6/26/2013 | Listing removed | $75,900$83/sqft |
Source: Elias Real Estate LLC #31089946 Report a problem | ||
| 10/24/2012 | Pending sale | $75,900$83/sqft |
Source: Elias Real Estate LLC #31089946 Report a problem | ||
| 9/29/2012 | Price change | $75,900-11.6%$83/sqft |
Source: Elias Real Estate LLC #31089946 Report a problem | ||
| 9/8/2012 | Listed for sale | $85,900-46.6%$94/sqft |
Source: Elias Real Estate LLC #31089946 Report a problem | ||
| 9/8/2012 | Listing removed | $2,200$2/sqft |
Source: Elias Real Estate LLC #31089944 Report a problem | ||
| 2/8/2012 | Listed for rent | $2,200$2/sqft |
Source: Elias Real Estate LLC #31089944 Report a problem | ||
| 8/4/2005 | Sold | $161,000+12.6%$177/sqft |
Source: Public Record Report a problem | ||
| 12/5/2000 | Sold | $143,000$157/sqft |
Source: Public Record Report a problem | ||
Public tax history
| Year | Property taxes | Tax assessment |
|---|---|---|
| 2025 | $3,996 +81.6% | $115,400 +11% |
| 2024 | $2,200 +5.2% | $104,000 +12.6% |
| 2023 | $2,091 +2.1% | $92,400 +11.5% |
| 2022 | $2,048 | $82,900 +5.3% |
| 2021 | -- | $78,700 +4.7% |
| 2020 | -- | $75,200 +2.5% |
| 2019 | -- | $73,400 +14.5% |
| 2018 | $1,808 | $64,100 +5.1% |
| 2017 | -- | $61,000 |
| 2016 | -- | $61,000 +9.9% |
| 2015 | -- | $55,500 +23.3% |
| 2014 | -- | $45,000 |
| 2012 | -- | -- |
| 2009 | -- | -- |
| 2001 | $1,717 +10.5% | $59,900 +10.3% |
| 2000 | $1,553 | $54,300 |
Find assessor info on the county website
Neighborhood: 48313
Nearby homes
- $243,0003 bd1 ba1.5k sqft12718 Denoter Dr, Sterling Heights, MI 48313Sold
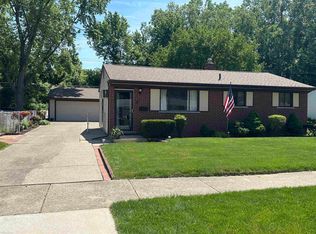
- $260,0003 bd2 ba1.4k sqft12742 Denoter Dr, Sterling Heights, MI 48313Sold
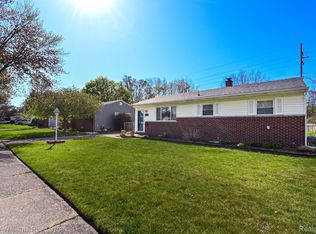
- $259,0003 bd2 ba1.5k sqft12620 Denoter Dr, Sterling Heights, MI 48313Sold

- $233,700-- bd1 ba912 sqft12706 Denoter Dr, Sterling Heights, MI 48313Off Market
- $238,800-- bd1 ba912 sqft12694 Denoter Dr, Sterling Heights, MI 48313Off Market
- $262,3003 bd2 ba1.1k sqft12754 Denoter Dr, Sterling Heights, MI 48313Off Market
- $293,1003 bd2 ba1.1k sqft12717 Denoter Dr, Sterling Heights, MI 48313Off Market
- $272,300-- bd1 ba900 sqft12731 Denoter Dr, Sterling Heights, MI 48313Off Market
Nearby schools
GreatSchools rating
- 6/10Jack Harvey Elementary SchoolGrades: PK-6Distance: 0.3 mi
- 7/10Bemis Junior High SchoolGrades: 7-8Distance: 0.9 mi
- 8/10Henry Ford II High SchoolGrades: 9-12Distance: 0.7 mi
Schools provided by the listing agent
- Elementary: Jack Harvey Elementary
- Middle: Bemis Junior High
- High: Henry Ford Ii High School
- District: Utica Community Schools
Source: MiRealSource. This data may not be complete. We recommend contacting the local school district to confirm school assignments for this home.
Get a cash offer in 3 minutes
Find out how much your home could sell for in as little as 3 minutes with a no-obligation cash offer.
Estimated market value
$258,400
Get a cash offer in 3 minutes
Find out how much your home could sell for in as little as 3 minutes with a no-obligation cash offer.
Estimated market value
$258,400
- Michigan
- Macomb County
- Sterling Heights
- 48313
- 12730 Denoter Dr
Nearby cities
Nearby zip codes
Other Sterling Heights Topics
- Apartments for Rent in 48313
- Houses for Sale in 48313
- Houses for Rent in 48313
- 48313 Real Estate
- Sterling Heights Condos
- Houses for Sale in Sterling Heights
- Newest Listings in Sterling Heights
- Sterling Heights Home Values
- Sterling Heights Real Estate Agents
- Sterling Heights Refinance
- Sterling Heights Mortgage Rates
