Stunning Corner-Lot Gem in Desirable El Dorado! Welcome home to this beautiful 3-bedroom, 3-bathroom residence perfectly situated on a premier corner lot in the highly sought-after El Dorado community. Designed for modern living, this property features a spacious, open floor plan filled with exceptional natural light. The true highlight is the bonus room, offering the perfect footprint for a dedicated home office, a quiet library, or the ultimate movie-night media room. Step outside into your private oasis. The expansive, fully fenced backyard is an entertainer's dream, offering unlimited potential for summer barbecues, outdoor dining, or play. With three full bathrooms, daily living and hosting guests is effortless. Enjoy the pride of ownership and prime location that El Dorado offers. Schedule your tour today!
Sold
Price Unknown
12730 EL SENDERO ST, San Antonio, TX 78233
3beds
1,856sqft
Single Family Residence
Built in 2024
10,672 Square Feet Lot
$312,700 Zestimate®
$--/sqft
$1,986 Estimated rent
Home value
$312,700
$297,000 - $328,000
$1,986/mo
Zestimate® history
Owner options
List your home for rent
$1,986/mo
Rent Zestimate®
Find your next renter with Zillow Rental Manager. Plus, with online applications, you can quickly screen prospective tenants – for free.
$1,986/mo
Rent Zestimate®
Refinance and save
Refinancing to a lower rate could help reduce your monthly payments and save thousands over the life of the loan.
Explore your selling options
Work with a Zillow partner agent
Leverage their expertise and Zillow's premium Showcase listings to get your home seen by more buyers.
Get startedList with your own agent
Get your home in front of millions of buyers by listing it on Zillow.
Learn how to do itSell it yourself
Take full control of how buyers see your home on Zillow by listing For Sale by Owner (FSBO).
List your homeWhat's special
Private oasisDedicated home officeBonus roomSpacious open floor planExceptional natural lightQuiet libraryCorner lot
Zillow last checked:
Listing updated:
Listed by:
Ricci Bethely-Day TREC #681545 (210) 372-0318,
Real Estate 210
Source: LERA MLS,MLS#: 1997372
Facts & features
Interior
Bedrooms & bathrooms
- Bedrooms: 3
- Bathrooms: 3
- Full bathrooms: 3
Primary bedroom
- Area: 361
- Dimensions: 19 x 19
Bedroom 2
- Area: 132
- Dimensions: 11 x 12
Bedroom 3
- Area: 132
- Dimensions: 12 x 11
Primary bathroom
- Features: Shower Only
- Area: 152
- Dimensions: 19 x 8
Dining room
- Area: 80
- Dimensions: 10 x 8
Kitchen
- Area: 112
- Dimensions: 14 x 8
Living room
- Area: 225
- Dimensions: 15 x 15
Heating
- Central, Electric
Cooling
- Central Air
Appliances
- Included: Cooktop
Features
- One Living Area, Liv/Din Combo, Study/Library, Media Room, Utility Room Inside, All Bedrooms Downstairs, Walk-In Closet(s), Master Downstairs, Ceiling Fan(s)
- Flooring: Carpet, Ceramic Tile
- Windows: Window Coverings
- Has basement: No
- Has fireplace: No
- Fireplace features: Not Applicable
Interior area
- Total interior livable area: 1,856 sqft
Property
Parking
- Total spaces: 2
- Parking features: Two Car Garage, Garage Door Opener
- Garage spaces: 2
Accessibility
- Accessibility features: 2+ Access Exits, Int Door Opening 32"+, Wheelchair Ramp(s)
Features
- Levels: One
- Stories: 1
- Pool features: None, Community
Lot
- Size: 10,672 Square Feet
- Features: Corner Lot
Details
- Parcel number: 142410200080
Construction
Type & style
- Home type: SingleFamily
- Property subtype: Single Family Residence
Materials
- Brick, Fiber Cement
- Foundation: Slab
- Roof: Composition
Condition
- Pre-Owned
- New construction: No
- Year built: 2024
Details
- Builder name: Gonzales & Associates
Community & HOA
Community
- Features: Clubhouse, Jogging Trails
- Security: Smoke Detector(s)
- Subdivision: El Dorado
Location
- Region: San Antonio
Financial & listing details
- Tax assessed value: $359,190
- Annual tax amount: $5,290
- Date on market: 7/3/2026
- Cumulative days on market: 34 days
- Listing terms: Conventional,FHA,VA Loan,Cash
Price history
| Date | Event | Price |
|---|---|---|
| 8/14/2026 | Sold | -- |
Source:  LERA MLS #1997372 Report a problem LERA MLS #1997372 Report a problem | ||
| 8/6/2026 | Pending sale | $314,999$170/sqft |
Source: LERA MLS #1997372 Report a problem | ||
| 7/31/2026 | Contingent | $314,999$170/sqft |
Source: LERA MLS #1997372 Report a problem | ||
| 7/20/2026 | Price change | $314,999-3.1%$170/sqft |
Source: LERA MLS #1997372 Report a problem | ||
| 7/3/2026 | Listed for sale | $325,000$175/sqft |
Source: LERA MLS #1997372 Report a problem | ||
Public tax history
| Year | Property taxes | Tax assessment |
|---|---|---|
| 2025 | $1,063 +362.5% | $212,095 +148.8% |
| 2024 | $230 -81.2% | $85,250 -55.8% |
| 2023 | $1,224 -46.4% | $192,814 +10% |
| 2022 | $2,284 -9.9% | $175,285 +10% |
| 2021 | $2,536 | $159,350 +5.5% |
| 2020 | $2,536 +1.1% | $151,070 +6.4% |
| 2019 | $2,509 | $142,040 +4.1% |
| 2018 | $2,509 +2.3% | $136,400 +7.4% |
| 2017 | $2,452 +0.3% | $126,950 +4.9% |
| 2016 | $2,446 -10% | $121,000 +10% |
| 2015 | $2,717 | $110,000 +3.6% |
| 2014 | $2,717 | $106,183 +10% |
| 2013 | -- | $96,530 -1.3% |
| 2012 | -- | $97,790 -1.1% |
| 2011 | -- | $98,840 -2% |
| 2010 | -- | $100,900 -1.2% |
| 2009 | -- | $102,100 -7.1% |
| 2008 | -- | $109,870 -3.8% |
| 2007 | -- | $114,220 +16.6% |
| 2006 | -- | $98,000 +2.6% |
| 2005 | -- | $95,500 |
| 2004 | -- | -- |
| 2003 | -- | -- |
| 2002 | -- | -- |
| 2001 | -- | -- |
| 2000 | -- | -- |
Find assessor info on the county website
Neighborhood: El Dorado
Nearby homes
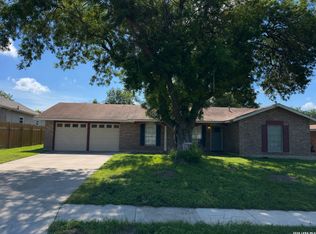
- $--3 bd2 ba1.5k sqft12726 El Sendero St, San Antonio, TX 78233Sold
- $229,0004 bd2 ba2k sqft12431 La Lira St, San Antonio, TX 78233Off Market
- $224,0003 bd2 ba1.8k sqft12427 La Lira St, San Antonio, TX 78233Off Market
- $248,0003 bd2 ba1.6k sqft5003 Cerro Vista St, San Antonio, TX 78233Off Market
- $254,3004 bd2 ba1.8k sqft12722 El Sendero St, San Antonio, TX 78233Off Market
- $274,0004 bd2 ba2.6k sqft5007 Cerro Vista St, San Antonio, TX 78233Off Market
- $83,235-- bd-- ba-- sqft12423 La Lira St, San Antonio, TX 78233Off Market
- $83,235-- bd-- ba-- sqft12423 La Lira St, San Antonio, TX 78233Off Market
Nearby schools
GreatSchools rating
- 4/10El Dorado Elementary SchoolGrades: PK-5Distance: 0.3 mi
- 3/10Wood Middle SchoolGrades: 6-8Distance: 2.1 mi
- 5/10Madison High SchoolGrades: 9-12Distance: 2.1 mi
Schools provided by the listing agent
- District: North East I.S.D.
Source: LERA MLS. This data may not be complete. We recommend contacting the local school district to confirm school assignments for this home.
Get a cash offer in 3 minutes
Find out how much your home could sell for in as little as 3 minutes with a no-obligation cash offer.
Estimated market value
$312,700
Get a cash offer in 3 minutes
Find out how much your home could sell for in as little as 3 minutes with a no-obligation cash offer.
Estimated market value
$312,700
- Texas
- Bexar County
- San Antonio
- 78233
- El Dorado
- 12730 EL SENDERO ST
Nearby cities
Nearby neighborhoods
Nearby zip codes
Other San Antonio Topics
