Skip main navigation
Closed
  • $565,000

    12730 Ionia Ct, Strongsville, OH 44149

    3beds
    4,015sqft
    Single Family Residence
    Built in 1994
    0.28 Acres Lot
    $592,600 Zestimate®
    $141/sqft
    $4,572 Estimated rent

    Home value

    $592,600

    $539,000 - $652,000

    $4,572/mo

    Zestimate® history
    Loading
    Loading...

    Owner options

    List your home for rent

    $4,572/mo

    Rent Zestimate®

    Find your next renter with Zillow Rental Manager. Plus, with online applications, you can quickly screen prospective tenants – for free.

    Learn more

    $4,572/mo

    Rent Zestimate®

    Refinance and save

    $4,639/mo

    Est. payment

    Refinancing to a lower rate could help reduce your monthly payments and save thousands over the life of the loan.

    See today's rates

    $4,639/mo

    Est. payment

    Explore your selling options

    Work with a Zillow partner agent

    Leverage their expertise and Zillow's premium Showcase listings to get your home seen by more buyers.

    Get started

    List with your own agent

    Get your home in front of millions of buyers by listing it on Zillow.

    Learn how to do it

    Sell it yourself

    Take full control of how buyers see your home on Zillow by listing For Sale by Owner (FSBO).

    List your home

    What's special

    Bocce ball courtDistinguished living spaceSerene central courtyardPrivate cul-de-sacTree-lined walking pathMultiple sliding doorsSecure fenced backyard
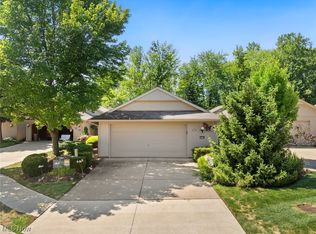
    Discover expansive elegance in this truly one-of-a-kind Bob Schmitt custom-built slab ranch on a private cul-de-sac, boasting hints of midcentury modern design and standing as the largest home in the sought after Olympia community with over 4,000 square feet of distinguished living space. Offering 3 sophisticated bedrooms and 4 thoughtfully appointed baths, this residence artfully balances luxury and comfort. Step into a grand living room bathed in natural light, where multiple sliding doors open onto a serene central courtyard—a private outdoor oasis at the very heart of the home. The gourmet kitchen, designed for culinary excellence, features premium finishes and generous space for hosting memorable gatherings. Notably, an intimate indoor hot tub room, illuminated by a skylight, offers a secluded retreat for relaxation. The primary bedroom, perfectly tucked in the rear of the home features beautiful sliding doors leading to the center courtyard, large walk-in closet, and full en-suite bathroom. Boasting two additional bedrooms and another bonus room/office, you'll never lack for necessary space. Additional highlights include a heated three-car garage and a secure, fenced backyard that provides both practicality and privacy. Residents also benefit from the exceptional amenities of the Olympia community. This exclusive over-55 adult enclave, ideally situated near the center of Strongsville, boasts a 15,000-square-foot clubhouse that serves as its vibrant social hub. Clubhouse features include a heated indoor pool, sauna, state-of-the-art fitness center, library, multi-purpose room, and more, complemented by outdoor amenities like a tree-lined walking path and bocce ball court. Furthermore, the community enjoys easy accessibility to Cleveland's award-winning hospital system and is in close proximity to essential services such as the police station, fire station, library, and recreation center—ensuring a lifestyle of utmost convenience and security for its residents.

    Zillow last checked:

    Listing updated:

    Listed by:

    Joshua Anton Josh.anton@theagencyre.com216-469-1456,

    The Agency Cleveland Northcoast,

    Jaclyn Drager 828-514-9918,

    The Agency Cleveland Northcoast

    Bought with:

    Judie Crockett, 260224

    Howard Hanna

    Heather R Yankie, 443986

    Howard Hanna

    Source: MLS Now,MLS#: 5109290MLS LogoOriginating MLS: Akron Cleveland Association of REALTORS

    Facts & features

    Interior

    Bedrooms & bathrooms
    • Bedrooms: 3
    • Bathrooms: 4
    • Full bathrooms: 3
    • 1/2 bathrooms: 1
    • Main level bathrooms: 4
    • Main level bedrooms: 3
    Bedroom
    • Description: Flooring: Carpet
    • Level: First
    Bedroom
    • Description: Flooring: Carpet
    • Level: First
    Primary bathroom
    • Description: Spacious primary bedroom with sliding doors to center courtyard and adjoining en-suite and walk-in closet.,Flooring: Carpet
    • Level: First
    Bonus room
    • Description: Bonus room/office with Murphy Bed,Flooring: Carpet
    • Level: First
    Eat in kitchen
    • Description: Large open kitchen with island and plenty of storage or opportunity for expansion,Flooring: Ceramic Tile
    • Features: Breakfast Bar, Granite Counters
    • Level: First
    • Dimensions: 14 x 23
    Entry foyer
    • Description: Inviting foyer leading to both kitchen and living/dining access,Flooring: Ceramic Tile
    • Level: First
    Exercise room
    • Description: Large 8 person hot tub with sliders to center courtyard.,Flooring: Ceramic Tile
    • Level: First
    Family room
    • Description: Large windows opening to center courtyard and adjoining to hot tub room. Murphy bed.,Flooring: Carpet
    • Level: First
    • Dimensions: 17 x 19
    Great room
    • Description: Open living/dining space with large windows facing outdoor courtyard,Flooring: Carpet
    • Features: Tray Ceiling(s), Fireplace, Bar
    • Level: First
    • Dimensions: 20 x 40
    Laundry
    • Description: Flooring: Ceramic Tile
    • Level: First
    Office
    • Description: Office/Sitting area,Flooring: Carpet
    • Level: First
    Heating
    • Forced Air, Heat Pump
    Cooling
    • Central Air, Heat Pump
    Appliances
    • Included: Dryer, Dishwasher, Disposal, Range, Refrigerator, Washer
    • Laundry: Main Level, Laundry Room, In Unit
    Features
    • Tray Ceiling(s), Ceiling Fan(s), Dry Bar, Eat-in Kitchen, Kitchen Island, Bar, Jetted Tub
    • Windows: Double Pane Windows, Insulated Windows, Skylight(s), Wood Frames
    • Has basement: No
    • Number of fireplaces: 1
    • Fireplace features: Factory Built, Great Room, Propane, Wood Burning
    Interior area
    • Total structure area: 4,015
    • Total interior livable area: 4,015 sqft
    • Finished area above ground: 4,015

    Property

    Parking
    • Total spaces: 3
    • Parking features: Attached, Driveway, Garage, Heated Garage, Oversized, Paved
    • Attached garage spaces: 3
    Features
    • Levels: One
    • Stories: 1
    • Patio & porch: Rear Porch, Deck, Patio
    • Exterior features: Courtyard, Sprinkler/Irrigation, Lighting, Rain Gutters
    • Has private pool: Yes
    • Pool features: Association, Heated, In Ground, Community
    • Has spa: Yes
    • Spa features: Hot Tub
    • Fencing: Privacy,Wood
    Lot
    • Size: 0.28 Acres
    • Features: Close to Clubhouse, Cul-De-Sac, Dead End, Front Yard, Sprinklers In Front
    Details
    • Parcel number: 39227066

    Construction

    Type & style
    • Home type: SingleFamily
    • Architectural style: Ranch
    • Property subtype: Single Family Residence
    Materials
    • Batts Insulation, Blown-In Insulation, Frame, Wood Siding
    • Foundation: Slab
    • Roof: Asphalt,Fiberglass
    Condition
    • Year built: 1994

    Utilities & green energy

    • Sewer: Public Sewer
    • Water: Public

    Community & HOA

    Community
    • Features: Common Grounds/Area, Clubhouse, Fitness Center, Fitness, Other, Park, Pool, Street Lights, Sidewalks
    • Security: Security System, Smoke Detector(s)
    • Senior community: Yes
    • Subdivision: Ionia Court
    HOA
    • Has HOA: Yes
    • Services included: Association Management, Common Area Maintenance, Maintenance Grounds, Pool(s), Recreation Facilities, Reserve Fund, Snow Removal
    • HOA fee: $680 quarterly
    • HOA name: Olympia Hoa
    Location
    • Region: Strongsville

    Financial & listing details

    • Price per square foot: $141/sqft
    • Tax assessed value: $431,400
    • Annual tax amount: $6,628
    • Date on market: 4/2/2025
    • Cumulative days on market: 10 days
    • Listing terms: Cash,Conventional

    Price history

    DateEventPrice
    4/30/2025Sold$565,000+0.2%$141/sqft
    Source: MLS Now #5109290 Report a problem
    4/7/2025Pending sale$563,900$140/sqft
    Source: MLS Now #5109290 Report a problem
    4/2/2025Listed for sale$563,900+15.1%$140/sqft
    Source: MLS Now #5109290 Report a problem
    10/25/2024Sold$489,900$122/sqft
    Source: MLS Now #5070643 Report a problem
    9/26/2024Pending sale$489,900$122/sqft
    Source: MLS Now #5070643 Report a problem
    9/18/2024Listed for sale$489,900-6.7%$122/sqft
    Source: MLS Now #5070643 Report a problem
    9/16/2024Listing removed--
    Source: Owner Report a problem
    7/5/2024Listed for sale$525,000+64.1%$131/sqft
    Source: Owner Report a problem
    11/23/2005Sold$320,000-2%$80/sqft
    Source: Public Record Report a problem
    8/5/1994Sold$326,392$81/sqft
    Source: Public Record Report a problem

    Public tax history

    YearProperty taxesTax assessment
    2025$7,088 +6.9%$150,990
    2024$6,629 -2.5%$150,990 +28.2%
    2023$6,801 +0.3%$117,780
    2022$6,777 +0.8%$117,780
    2021$6,724 +2%$117,780 +14%
    2020$6,593 -7.8%$103,320
    2019$7,154 +23.2%$103,320
    2018$5,808 +5.4%$103,320 +12.6%
    2017$5,508 +1.9%$91,780
    2016$5,408 $91,780
    2015$5,408 +0.8%$91,780 +3%
    2014$5,363 +1.5%$89,120
    2013$5,286 +3.8%$89,120
    2012$5,094 -9%$89,120 -10.7%
    2011$5,597 -0.3%$99,750
    2010$5,615 +0.6%$99,750
    2009$5,584 -7.4%$99,750 -10.9%
    2008$6,032 +3.7%$112,010
    2007$5,815 +2.4%$112,010
    2006$5,682 -16.8%$112,010 -9.7%
    2005$6,832 +4.1%$124,080
    2004$6,563 +5%$124,080
    2003$6,250 +6.4%$124,080 +7.5%
    2002$5,876 -49.3%$115,430
    2001$11,589 -0.1%$115,430
    2000$11,601 $115,430
    Find assessor info on the county website

    Neighborhood: 44149

    Nearby schools

    GreatSchools rating
    Schools provided by the listing agent
    • District: Strongsville CSD - 1830

    Source: MLS Now. This data may not be complete. We recommend contacting the local school district to confirm school assignments for this home.

    Get a cash offer in 3 minutes
    Find out how much your home could sell for in as little as 3 minutes with a no-obligation cash offer.
    Estimated market value
    $592,600
    Get a cash offer in 3 minutes
    Find out how much your home could sell for in as little as 3 minutes with a no-obligation cash offer.
    Estimated market value
    $592,600