Stunning Home in the Serene Terraces @ Encino - A Peaceful Oasis with Modern Comforts Welcome to this beautiful property nestled in the highly sought-after community of Terraces @ Encino, where privacy, tranquility, and convenience meet. Situated on a spacious over 1/3-acre greenbelt lot, this home offers the perfect blend of modern living with a peaceful, natural setting. Step outside and discover the oversized covered deck - ideal for unwinding while enjoying scenic views of the surrounding wildlife, watching children play, relaxing in the hot tub, or sipping your favorite beverage at the end of a busy day. The serene atmosphere ensures that you'll always feel like you're in a retreat, away from the hustle and bustle of everyday life. PRIVATE & ENERGY-EFFICIENT: This Highland-built home is meticulously maintained, with a new roof installed in February 2026, and all major mechanical systems just a few years old, ensuring years of worry-free living. Plus, the owned solar panels will convey with the property, offering significant energy savings and eco-friendly benefits. Inside, the home features a wide-open floor plan, perfect for both relaxing and entertaining. A large office (or secondary living space) with elegant glass doors greets you at the entrance, with a lovely view of the private backyard. The living room boasts a charming fireplace, creating a cozy ambiance for family gatherings. Throughout the first floor, you'll find luxury vinyl plank (LVP) flooring, which replaced the original carpet for a modern, durable, and low-maintenance finish. The kitchen is spacious with an inviting eat-in area and a separate formal dining room, making it perfect for both casual meals and formal entertaining. Fresh, neutral paint throughout the home complements the open layout and creates a light, airy atmosphere. The master suite is a true retreat, featuring a renovated ensuite bathroom with dual vanities, a large walk-in shower, and a soaking tub - the perfect place to unwind after a long day. Located within the award-winning NEISD and zoned for Johnson High School, this home is in a top-rated school district while also being close to all the amenities of Stone Oak, yet feels like you're in your own peaceful country retreat. This home offers the best of both worlds: a quiet, private setting, energy-efficient features, and a location that's just moments away from everything you need. Don't miss the chance to make this sanctuary yours!
Sold
Price Unknown
12730 Terrace Holw, San Antonio, TX 78259
4beds
3,156sqft
Single Family Residence
Built in 2001
0.37 Acres Lot
$520,200 Zestimate®
$--/sqft
$2,724 Estimated rent
Home value
$520,200
$489,000 - $551,000
$2,724/mo
Zestimate® history
Owner options
List your home for rent
$2,724/mo
Rent Zestimate®
Find your next renter with Zillow Rental Manager. Plus, with online applications, you can quickly screen prospective tenants – for free.
$2,724/mo
Rent Zestimate®
Refinance and save
$341/mo
Est. payment
Refinancing to a lower rate could help reduce your monthly payments and save thousands over the life of the loan.
$341/mo
Est. payment
Explore your selling options
Work with a Zillow partner agent
Leverage their expertise and Zillow's premium Showcase listings to get your home seen by more buyers.
Get startedList with your own agent
Get your home in front of millions of buyers by listing it on Zillow.
Learn how to do itSell it yourself
Take full control of how buyers see your home on Zillow by listing For Sale by Owner (FSBO).
List your homeWhat's special
Hot tubWide-open floor planSeparate formal dining roomOwned solar panelsOversized covered deckLarge walk-in showerSoaking tub
Zillow last checked:
Listing updated:
Listed by:
Kristen Schramme TREC #568432 (210) 482-9094,
Keller Williams Legacy
Source: LERA MLS,MLS#: 1946290
Facts & features
Interior
Bedrooms & bathrooms
- Bedrooms: 4
- Bathrooms: 3
- Full bathrooms: 3
Primary bedroom
- Features: Walk-In Closet(s), Ceiling Fan(s), Full Bath
- Level: Upper
- Area: 360
- Dimensions: 18 x 20
Bedroom 2
- Area: 144
- Dimensions: 12 x 12
Bedroom 3
- Area: 156
- Dimensions: 12 x 13
Bedroom 4
- Area: 160
- Dimensions: 16 x 10
Primary bathroom
- Features: Tub/Shower Separate, Double Vanity, Soaking Tub
- Area: 182
- Dimensions: 13 x 14
Dining room
- Area: 143
- Dimensions: 13 x 11
Kitchen
- Area: 221
- Dimensions: 17 x 13
Living room
- Area: 391
- Dimensions: 23 x 17
Office
- Area: 168
- Dimensions: 14 x 12
Heating
- Central, 2 Units, Electric
Cooling
- Ceiling Fan(s), Two Central, Attic Fan
Appliances
- Included: Microwave, Range, Disposal, Dishwasher, Water Softener Owned, Gas Water Heater, Plumb for Water Softener, 2+ Water Heater Units
- Laundry: Washer Hookup, Dryer Connection
Features
- Two Living Area, Separate Dining Room, Two Eating Areas, Kitchen Island, Pantry, Study/Library, Game Room, Utility Room Inside, Secondary Bedroom Down, 1st Floor Lvl/No Steps, High Ceilings, Open Floorplan, Ceiling Fan(s), Solid Counter Tops
- Flooring: Carpet, Ceramic Tile, Laminate
- Has basement: No
- Number of fireplaces: 1
- Fireplace features: One, Living Room, Wood Burning, Gas
Interior area
- Total interior livable area: 3,156 sqft
Property
Parking
- Total spaces: 2
- Parking features: Two Car Garage, Attached, Garage Door Opener
- Attached garage spaces: 2
Features
- Levels: Two
- Stories: 2
- Patio & porch: Deck
- Exterior features: Sprinkler System, Rain Gutters, Solar Panels
- Pool features: None, Community
- Fencing: Privacy
Lot
- Size: 0.37 Acres
- Features: Greenbelt, 1/4 - 1/2 Acre, Curbs, Sidewalks, Streetlights
- Residential vegetation: Mature Trees
Details
- Parcel number: 182150050150
Construction
Type & style
- Home type: SingleFamily
- Property subtype: Single Family Residence
Materials
- Brick, 4 Sides Masonry, Siding
- Foundation: Slab
- Roof: Composition
Condition
- Pre-Owned
- New construction: No
- Year built: 2001
Details
- Builder name: HIGHLAND
Utilities & green energy
- Electric: CPS
- Gas: CPS
- Sewer: SAWS, Sewer System
- Water: SAWS, Water System
Community & HOA
Community
- Features: Playground, Sports Court, Basketball Court
- Security: Smoke Detector(s), Controlled Access
- Subdivision: Terraces At Encino P
HOA
- Has HOA: Yes
- HOA fee: $341 quarterly
- HOA name: THE TERRACES AT ENCINO PARK OWNERS ASSOCIATION, INC.
Location
- Region: San Antonio
Financial & listing details
- Tax assessed value: $460,000
- Annual tax amount: $10,430
- Date on market: 3/5/2026
- Cumulative days on market: 10 days
- Listing terms: Conventional,FHA,VA Loan,Cash
- Road surface type: Paved
Price history
| Date | Event | Price |
|---|---|---|
| 4/10/2026 | Sold | -- |
Source:  LERA MLS #1946290 Report a problem LERA MLS #1946290 Report a problem | ||
| 3/15/2026 | Pending sale | $525,000$166/sqft |
Source: LERA MLS #1946290 Report a problem | ||
| 3/8/2026 | Contingent | $525,000$166/sqft |
Source: LERA MLS #1946290 Report a problem | ||
| 3/5/2026 | Listed for sale | $525,000+84.5%$166/sqft |
Source: LERA MLS #1946290 Report a problem | ||
| 12/15/2011 | Sold | -- |
Source: LERA MLS #902631 Report a problem | ||
| 8/6/2011 | Price change | $284,500-4.7%$90/sqft |
Source: Phyllis Browning Company #902631 Report a problem | ||
| 7/14/2011 | Listed for sale | $298,500$95/sqft |
Source: Phyllis Browning Company #902631 Report a problem | ||
| 5/16/2006 | Sold | -- |
Source: LERA MLS #582822 Report a problem | ||
Public tax history
| Year | Property taxes | Tax assessment |
|---|---|---|
| 2025 | $7,789 -5.5% | $460,000 |
| 2024 | $8,244 +6.6% | $460,000 +8.2% |
| 2023 | $7,730 -17.2% | $425,000 -1% |
| 2022 | $9,341 +1.6% | $429,495 +10% |
| 2021 | $9,193 | $390,450 +2.5% |
| 2020 | $9,193 +6.5% | $380,930 +6.9% |
| 2019 | $8,631 | $356,390 +5.4% |
| 2018 | $8,631 +1.5% | $338,210 -0.9% |
| 2017 | $8,504 +0.9% | $341,320 +1.7% |
| 2016 | $8,428 +4.7% | $335,632 +10% |
| 2015 | $8,052 | $305,120 +2% |
| 2014 | $8,052 | $299,220 +4.7% |
| 2013 | -- | $285,920 +3.2% |
| 2012 | -- | $277,090 +5.3% |
| 2011 | -- | $263,210 -5.7% |
| 2010 | -- | $279,180 +0.8% |
| 2009 | -- | $276,900 +4% |
| 2008 | -- | $266,240 -5.3% |
| 2007 | -- | $281,270 +14% |
| 2006 | -- | $246,660 +7.5% |
| 2005 | -- | $229,530 |
| 2004 | -- | -- |
| 2003 | -- | -- |
| 2002 | -- | -- |
Find assessor info on the county website
Neighborhood: The Terraces at Encino Creek Owners Association
Nearby homes
- $457,9004 bd2 ba2.3k sqft12802 Terrace Holw, San Antonio, TX 78259Off Market

- $471,7004 bd2 ba2.4k sqft12726 Terrace Holw, San Antonio, TX 78259Off Market
- $--4 bd2 ba2.9k sqft12806 Terrace Holw, San Antonio, TX 78259Sold
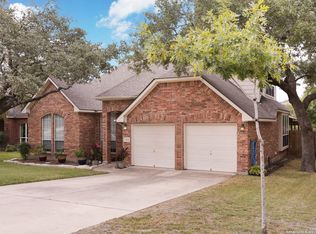
- $541,1004 bd3 ba3.5k sqft12722 Terrace Holw, San Antonio, TX 78259Off Market
- $433,2004 bd2 ba2.4k sqft12727 Terrace Holw, San Antonio, TX 78259Off Market
- $568,3004 bd3 ba3.5k sqft12810 Terrace Holw, San Antonio, TX 78259Off Market
- $485,9005 bd4 ba3.1k sqft12803 Terrace Holw, San Antonio, TX 78259Off Market
- $497,1004 bd2 ba3k sqft12723 Terrace Holw, San Antonio, TX 78259Off Market
Nearby schools
GreatSchools rating
- 9/10Encino Park Elementary SchoolGrades: PK-5Distance: 0.6 mi
- 9/10Tejeda Middle SchoolGrades: 6-8Distance: 0.4 mi
- 8/10Johnson High SchoolGrades: 9-12Distance: 1.2 mi
Schools provided by the listing agent
- Elementary: Encino Park
- Middle: Tejeda
- High: Johnson
- District: North East I.S.D.
Source: LERA MLS. This data may not be complete. We recommend contacting the local school district to confirm school assignments for this home.
Get a cash offer in 3 minutes
Find out how much your home could sell for in as little as 3 minutes with a no-obligation cash offer.
Estimated market value
$520,200
Get a cash offer in 3 minutes
Find out how much your home could sell for in as little as 3 minutes with a no-obligation cash offer.
Estimated market value
$520,200
Nearby cities
Nearby neighborhoods
Nearby zip codes
Other San Antonio Topics
