Skip main navigation
Sold for $325,000
  • $325,000

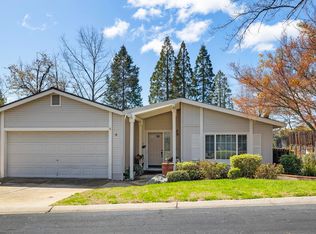
    12730 Tulip Ct Space 7, Sonora, CA 95370

    3beds
    1,830sqft
    Mobile Home
    Built in ----
    -- sqft lot
    $-- Zestimate®
    $178/sqft
    $2,315 Estimated rent

    Home value

    Not available

    Estimated sales range

    Not available

    $2,315/mo

    Zestimate® history
    Loading
    Loading...

    Owner options

    List your home for rent

    $2,315/mo

    Rent Zestimate®

    Find your next renter with Zillow Rental Manager. Plus, with online applications, you can quickly screen prospective tenants – for free.

    Learn more

    $2,315/mo

    Rent Zestimate®

    Refinance and save

    $2,057/mo

    Est. payment

    Refinancing to a lower rate could help reduce your monthly payments and save thousands over the life of the loan.

    See today's rates

    $2,057/mo

    Est. payment

    Explore your selling options

    Work with a Zillow partner agent

    Leverage their expertise and Zillow's premium Showcase listings to get your home seen by more buyers.

    Get started

    List with your own agent

    Get your home in front of millions of buyers by listing it on Zillow.

    Learn how to do it

    Sell it yourself

    Take full control of how buyers see your home on Zillow by listing For Sale by Owner (FSBO).

    List your home

    What's special

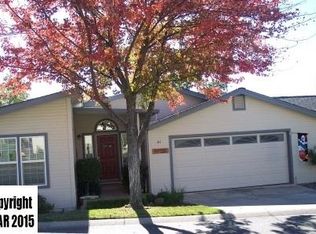
    This spacious and desirable Bonanza floorplan in the ideal Sonora Hills community offers easy, elegant living with fantastic amenities! This home features 1,830 square feet with two incredibly spacious bedrooms, a den/office/3rd possible bedroom with double doors off the living room, plus a spacious enclosed bonus room off the primary bedroom (not counted in the square footage!) The over-sized primary bedroom features a walk-in closet and spacious, en-suite bath. A large laundry room features a bonus refrigerator and side-yard access. The great room with skylight and adjacent dining room offer tons of space to relax, dine, and entertain all your family and friends! The inviting entry and kitchen feature gleaming wood-look flooring and another skylight for great natural light! Kitchen upgrades include freshly painted white cabinets with blue lower accent cabinets, a new stainless-steel propane stove, hood and microwave. A charming farmhouse-inspired shiplap accent wall and updated light fixtures over the sink and dining area add to the appeal. The informal dining area in the kitchen is perfect to enjoy your morning coffee and the views of this quiet court and inviting, tree-lined street. This home also features brand new PEX plumbing throughout for ease of mind for years to come,

    Zillow last checked:

    Listing updated:

    Listed by:

    Rachel Perkins DRE #02019652 209-400-4259,

    Re/Max Gold Murphys

    Bought with:

    Kevin Baxter, DRE #02130982

    KW Sierra Foothills

    Source: bridgeMLS/CCAR/Bay East AOR,MLS#: 20231786MLS Logo

    Facts & features

    Interior

    Bedrooms & bathrooms
    • Bedrooms: 3
    • Bathrooms: 3
    • Full bathrooms: 2
    • 1/2 bathrooms: 1
    Rooms
    • Room types: Bonus Room
    Kitchen
    • Features: Dishwasher, Garbage Disposal, Microwave, Oven Built-in, Range/Oven Built-In
    Heating
    • Central
    Cooling
    • Has cooling: Yes
    Appliances
    • Included: Dishwasher, Microwave, Oven, Built-In Range
    • Laundry: Gas Dryer Hookup, Inside Room
    Features
    • Bonus/Plus Room, Den, Storage
    Interior area
    • Total structure area: 1,830
    • Total interior livable area: 1,830 sqft

    Property

    Parking
    • Total spaces: 2
    • Parking features: Garage
    • Garage spaces: 2
    Features
    • Exterior features: Garden
    • Fencing: Fenced
    • Has view: Yes
    Details
    • Parcel number: 910000599000

    Construction

    Type & style
    • Home type: MobileManufactured
    • Property subtype: Mobile Home
    Materials
    • Foundation: Concrete

    Utilities & green energy

    • Utilities for property: Cable Connected, DSL Available

    Community & HOA

    HOA
    • Has HOA: Yes
    • HOA fee: $871 monthly
    Location
    • Region: Sonora

    Financial & listing details

    • Price per square foot: $178/sqft
    • Tax assessed value: $49,953
    • Annual tax amount: $457
    • Date on market: 12/26/2023

    Price history

    DateEventPrice
    2/20/2024Sold$325,000+8%$178/sqft
    Source: bridgeMLS/CCAR/Bay East AOR #20231786 Report a problem
    1/18/2024Pending sale$301,000$164/sqft
    Source: MetroList Services of CA #223118542 Report a problem
    1/15/2024Listed for sale$301,000$164/sqft
    Source: MetroList Services of CA #223118542 Report a problem
    1/2/2024Pending sale$301,000$164/sqft
    Source: MetroList Services of CA #223118542 Report a problem
    12/29/2023Listed for sale$301,000+22.9%$164/sqft
    Source: TCAR MLS #20231786 Report a problem
    7/28/2021Sold$245,000$134/sqft
    Source: bridgeMLS/CCAR/Bay East AOR #20211159 Report a problem
    6/22/2021Pending sale$245,000$134/sqft
    Source: TCAR MLS #20211159 Report a problem
    6/19/2021Listed for sale$245,000$134/sqft
    Source: TCAR MLS #20211159 Report a problem

    Public tax history

    YearProperty taxesTax assessment
    2016$457 +0.1%$49,953
    2015$457 +0.6%$49,953
    2014$454 -0.9%$49,953
    2013$459 $49,953
    2012-- --
    2011-- --
    2010-- --
    2009-- --
    2008-- --
    2007-- --
    2006-- --
    2005-- --
    2004-- --
    2003-- --
    2002-- --
    2001-- --
    2000-- --
    1999-- --
    Find assessor info on the county website

    Neighborhood: 95370

    Nearby schools

    GreatSchools rating