Skip main navigation
Off market
  • $1,649,100

    12730 W 19th Pl, Lakewood, CO 80215

    5beds
    4,644sqft
    SingleFamily
    Built in 1954
    0.29 Acres Lot
    $1,649,100 Zestimate®
    $355/sqft
    $4,946 Estimated rent

    Home value

    $1,649,100

    $1.47M - $1.86M

    $4,946/mo

    Zestimate® history
    Loading
    Loading...

    Owner options

    List your home for rent

    $4,946/mo

    Rent Zestimate®

    Find your next renter with Zillow Rental Manager. Plus, with online applications, you can quickly screen prospective tenants – for free.

    Learn more

    $4,946/mo

    Rent Zestimate®

    Refinance and save

    $7,673/mo

    Est. payment

    Refinancing to a lower rate could help reduce your monthly payments and save thousands over the life of the loan.

    See today's rates

    $7,673/mo

    Est. payment

    Explore your selling options

    Work with a Zillow partner agent

    Leverage their expertise and Zillow's premium Showcase listings to get your home seen by more buyers.

    Get started

    List with your own agent

    Get your home in front of millions of buyers by listing it on Zillow.

    Learn how to do it

    Sell it yourself

    Take full control of how buyers see your home on Zillow by listing For Sale by Owner (FSBO).

    List your home

    What's special

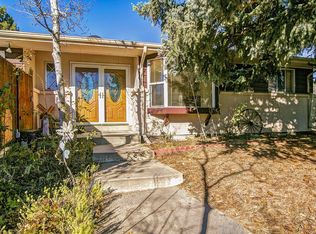
    Absolute exquisite remodel in Applewood a year in the making. Taken down to the studs, this incredible sprawling ranch home full of brilliant light is nothing short of breathtaking. An entertainers dream with a wall of windows, 8' double sliders, and soaring 10' ceilings. Solid Hickory 3/4" hardwood floors greet you at the front door and carry you throughout the main floor. Incredible open kitchen with a Silver Stone accent wall, Midnight and Dove White maple shaker cabinetry, Quartz counters, huge center island, pantry with shelving, cabinets and pull out drawers, stainless french door wall oven, microwave oven, warming drawer, 6 burner gas range/stove, and a 42" built in refrigerator. Master bedroom with double sliders opening onto a patio and master bath with dual vanities, free standing soaking tub, unbelievable shower with 3 shower heads and a closet the size of a small bedroom. Main floor light filled laundry room, cabinets galore and a mud room with built-in bench seat, wainscoting beadboard wall with hook rail, and cubby shelves. The open staircase with cable hand rail leads into a fully finished basement with 10' ceilings, a family room, 2 bedrooms and 2 bathrooms. The spacious family room is wired and plumbed for wet bar. This home features an Ecobee smart thermostat, Ring doorbell, 3 car garage with wifi enabled doors and so much more than this space allows. The remodel of this home was thoughtfully designed and exceptionally executed. Quality craftsmanship throughout.

    This property is not currently displayed as for sale or rent on Zillow. This may be different from what's on other websites or public sources.
    Facts & features

    Interior

    Bedrooms & bathrooms
    • Bedrooms: 5
    • Bathrooms: 5
    • Full bathrooms: 2
    • 3/4 bathrooms: 1
    • 1/2 bathrooms: 2
    Heating
    • Forced air, Electric
    Cooling
    • Central
    Appliances
    • Included: Dishwasher, Garbage disposal, Microwave, Refrigerator
    • Laundry: Sink
    Features
    • Kitchen Island, Walk-In Closet(s), Open Floorplan, Quartz Counters, Master Suite, Five Piece Bath, Smoke Free
    • Flooring: Tile, Carpet, Hardwood
    • Basement: Partially finished
    • Has fireplace: Yes
    • Fireplace features: Wood Burning, Electric, Great Room, Basement, Gas Log, Dining Room
    Interior area
    • Total interior livable area: 4,644 sqft
    • Finished area below ground: 1403.00

    Property

    Parking
    • Total spaces: 3
    • Parking features: Garage - Attached
    Features
    • Patio & porch: Patio
    • Exterior features: Brick
    Lot
    • Size: 0.29 Acres
    • Features: Level
    Details
    • Parcel number: 3932309013

    Construction

    Type & style
    • Home type: SingleFamily
    Materials
    • brick
    • Roof: Composition
    Condition
    • Year built: 1954

    Utilities & green energy

    • Sewer: Public Sewer
    • Water: Public

    Community & HOA

    Community
    • Security: Smoke Detector(s), Carbon Monoxide Detector(s), Video Doorbell
    Location
    • Region: Lakewood

    Financial & listing details

    • Price per square foot: $355/sqft
    • Tax assessed value: $1,426,922
    • Annual tax amount: $8,284

    Price history

    DateEventPrice
    11/24/2020Sold$1,320,000-2.2%$284/sqft
    Source: Public Record Report a problem
    11/4/2020Pending sale$1,350,000$291/sqft
    Source: West And Main Homes Inc #9090680 Report a problem
    10/31/2020Listed for sale$1,350,000+188.5%$291/sqft
    Source: West And Main Homes Inc #9090680 Report a problem
    10/1/2019Sold$468,000-3.5%$101/sqft
    Source: Public Record Report a problem
    8/28/2019Pending sale$485,000$104/sqft
    Source: KELLER WILLIAMS AVENUES REALTY #1831600 Report a problem
    8/19/2019Price change$485,000-2%$104/sqft
    Source: KELLER WILLIAMS AVENUES REALTY #1831600 Report a problem
    8/9/2019Listed for sale$495,000$107/sqft
    Source: KELLER WILLIAMS AVENUES REALTY #1831600 Report a problem

    Public tax history

    YearProperty taxesTax assessment
    2025$8,284 +0.7%$89,183 +3.9%
    2024$8,225 +24.3%$85,795
    2023$6,618 -0.8%$85,795 +27.8%
    2022$6,674 +102.5%$67,143 -2.8%
    2021$3,295 $69,075 +102.5%
    2020$3,295 +28.2%$34,110
    2019$2,571 +16%$34,110 +14.3%
    2018$2,216 $29,849
    2017$2,216 +40.1%$29,849 +21.1%
    2016$1,582 $24,652
    2015$1,582 +19.9%$24,652 +18.5%
    2014$1,320 +3.2%$20,809
    2013$1,279 -37.7%$20,809 +1.3%
    2012$2,054 -7.8%$20,545
    2011$2,228 +0.4%$20,545 -8.4%
    2010$2,219 +42%$22,420
    2009$1,563 +0.3%$22,420 -5.3%
    2008$1,558 +13%$23,670
    2007$1,379 -35.2%$23,670 +8.8%
    2006$2,128 -9.5%$21,750 -7.6%
    2005$2,352 +8.7%$23,530
    2004$2,164 +72%$23,530
    2003$1,258 -39%$23,530 +3.7%
    2002$2,061 +10.1%$22,690 +20.7%
    2001$1,872 -0.7%$18,800
    2000$1,886 $18,800
    Find assessor info on the county website

    Neighborhood: Applewood Valley

    Nearby schools

    GreatSchools rating
    Schools provided by the listing agent
    • Elementary: Stober
    • Middle: Everitt
    • High: Wheat Ridge
    • District: Jefferson County R-1

    Source: The MLS. This data may not be complete. We recommend contacting the local school district to confirm school assignments for this home.

    Get a cash offer in 3 minutes
    Find out how much your home could sell for in as little as 3 minutes with a no-obligation cash offer.
    Estimated market value
    $1,649,100
    Get a cash offer in 3 minutes
    Find out how much your home could sell for in as little as 3 minutes with a no-obligation cash offer.
    Estimated market value
    $1,649,100