open floor plan RABLER with 3Car high celling Garage (792 sf), located in quiet community of Creekside Estates, near shopping, YMCA, Mill Creek Town Center & easy Hwy access. new large front porch, new wood and metal fenced back yard, new retaining wall in front of green belt, new interior and exterior paint, new kitchen sink and new Microwave with Vent. New water heater. new painted garage floor. 3 bedrooms &1 3/4 baths. Kitchen, living & dining rms w/vaulted ceiling and gas fireplace, dining room combo w/slider to private backyard & patio. primary bedroom w/walk-in closet & 3/4 bath. Main bath w/solar tube skylight. central AC & new roof in 2017. Pass through garage door to backyard. Great schools. must see. easy access the highway.
Sold
Listed by: Skyline Properties, Inc. • Ping Shao
Bought with: John L. Scott, Inc.
$800,000
12731 58 Drive SE, Snohomish, WA 98296
3beds
1,558sqft
Single Family Residence
Built in 2002
7,840 Square Feet Lot
$807,400 Zestimate®
$513/sqft
$3,498 Estimated rent
Home value
$807,400
$751,000 - $872,000
$3,498/mo
Zestimate® history
Owner options
List your home for rent
$3,498/mo
Rent Zestimate®
Find your next renter with Zillow Rental Manager. Plus, with online applications, you can quickly screen prospective tenants – for free.
$3,498/mo
Rent Zestimate®
Refinance and save
$4,952/mo
Est. payment
Refinancing to a lower rate could help reduce your monthly payments and save thousands over the life of the loan.
$4,952/mo
Est. payment
Explore your selling options
Work with a Zillow partner agent
Leverage their expertise and Zillow's premium Showcase listings to get your home seen by more buyers.
Get startedList with your own agent
Get your home in front of millions of buyers by listing it on Zillow.
Learn how to do itSell it yourself
Take full control of how buyers see your home on Zillow by listing For Sale by Owner (FSBO).
List your homeWhat's special
Gas fireplaceOpen floor planNew kitchen sinkNew painted garage floorVaulted ceilingCentral acNew large front porch
Zillow last checked:
Listing updated:
Offers reviewed: Sep 02
Listed by:
Ping Shao,
Skyline Properties, Inc.
Bought with:
Monica S Antone, 7028
John L. Scott, Inc.
Source: NWMLS as distributed by MLS GRID,MLS#: 2422793
Facts & features
Interior
Bedrooms & bathrooms
- Bedrooms: 3
- Bathrooms: 2
- Full bathrooms: 1
- 3/4 bathrooms: 1
- Main level bathrooms: 2
- Main level bedrooms: 3
Primary bedroom
- Level: Main
Bedroom
- Level: Main
Bedroom
- Level: Main
Bathroom full
- Level: Main
Bathroom three quarter
- Level: Main
Heating
- Fireplace, Forced Air, Stove/Free Standing, Electric, Natural Gas
Cooling
- Has cooling: Yes
Appliances
- Included: Dishwasher(s), Disposal, Microwave(s), Refrigerator(s), See Remarks, Stove(s)/Range(s), Washer(s), Garbage Disposal, Water Heater: gas, Water Heater Location: garage
Features
- Bath Off Primary, Ceiling Fan(s), Dining Room, High Tech Cabling
- Flooring: Laminate, Vinyl, Carpet
- Windows: Double Pane/Storm Window
- Basement: None
- Number of fireplaces: 1
- Fireplace features: Gas, Main Level: 1, Fireplace
Interior area
- Total structure area: 1,558
- Total interior livable area: 1,558 sqft
Property
Parking
- Total spaces: 3
- Parking features: Attached Garage
- Attached garage spaces: 3
Features
- Levels: One
- Stories: 1
- Patio & porch: Bath Off Primary, Ceiling Fan(s), Double Pane/Storm Window, Dining Room, Fireplace, High Tech Cabling, Solarium/Atrium, Vaulted Ceiling(s), Walk-In Closet(s), Water Heater
- Has view: Yes
- View description: See Remarks, Territorial
Lot
- Size: 7,840 Square Feet
- Features: Curbs, Paved, Sidewalk, Deck, Fenced-Fully, Patio, Shop
- Topography: Partial Slope,Terraces
- Residential vegetation: Garden Space
Details
- Parcel number: 00926400005200
- Zoning description: Jurisdiction: City
- Special conditions: Standard
Construction
Type & style
- Home type: SingleFamily
- Architectural style: Contemporary,1 Story
- Property subtype: Single Family Residence
Materials
- Stone, Wood Products
- Foundation: Poured Concrete
- Roof: Composition
Condition
- Very Good
- Year built: 2002
- Major remodel year: 2002
Utilities & green energy
- Electric: Company: PUD/PSE
- Sewer: Sewer Connected, Company: silver lake
- Water: Public, Company: Silver lake
Community & HOA
Community
- Subdivision: Snohomish Cascade
Location
- Region: Snohomish
Financial & listing details
- Price per square foot: $513/sqft
- Tax assessed value: $744,100
- Annual tax amount: $7,192
- Offers reviewed: 09/02/2025
- Date on market: 10/22/2025
- Cumulative days on market: 273 days
- Listing terms: Conventional
- Inclusions: Dishwasher(s), Garbage Disposal, Microwave(s), Refrigerator(s), See Remarks, Stove(s)/Range(s), Washer(s)
Price history
| Date | Event | Price |
|---|---|---|
| 9/30/2025 | Sold | $800,000+0.1%$513/sqft |
Source:  NWMLS as distributed by MLS GRID #2422793 Report a problem NWMLS as distributed by MLS GRID #2422793 Report a problem | ||
| 9/1/2025 | Pending sale | $799,000$513/sqft |
Source: NWMLS as distributed by MLS GRID #2422793 Report a problem | ||
| 8/23/2025 | Listed for sale | $799,000+58.5%$513/sqft |
Source: NWMLS as distributed by MLS GRID #2422793 Report a problem | ||
| 11/13/2018 | Sold | $504,000-1.2%$323/sqft |
Source: NWMLS as distributed by MLS GRID #1349338 Report a problem | ||
| 10/5/2018 | Pending sale | $509,900$327/sqft |
Source: Windermere Real Estate/Mill Creek, Inc. #1349338 Report a problem | ||
| 9/12/2018 | Price change | $509,900-3.6%$327/sqft |
Source: Windermere Real Estate/Mill Creek, Inc. #1349338 Report a problem | ||
| 8/23/2018 | Listed for sale | $529,000+122.3%$340/sqft |
Source: Windermere Real Estate/Mill Creek, Inc. #1349338 Report a problem | ||
| 3/11/2002 | Sold | $237,950$153/sqft |
Source: Public Record Report a problem | ||
Public tax history
| Year | Property taxes | Tax assessment |
|---|---|---|
| 2024 | $7,192 +4.9% | $744,100 +4% |
| 2023 | $6,859 -2.2% | $715,200 -9.9% |
| 2022 | $7,014 +13.9% | $793,600 +41.1% |
| 2021 | $6,160 +7.6% | $562,400 +14.7% |
| 2020 | $5,727 +3% | $490,300 +6.4% |
| 2019 | $5,559 | $460,600 +8.8% |
| 2018 | -- | $423,500 +23.3% |
| 2017 | $5,757 +17.9% | $343,600 +6.7% |
| 2016 | $4,884 | $322,000 +2% |
| 2015 | $4,884 +18.7% | $315,700 +23.9% |
| 2013 | $4,113 | $254,800 |
| 2012 | -- | -- |
| 2011 | -- | -- |
| 2010 | -- | -- |
| 2009 | -- | -- |
| 2008 | -- | -- |
| 2007 | -- | -- |
| 2002 | -- | -- |
Find assessor info on the county website
Neighborhood: 98296
Nearby homes
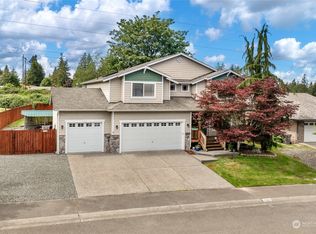
- $872,0004 bd3 ba2.4k sqft12826 58th Dr SE, Snohomish, WA 98296Sold
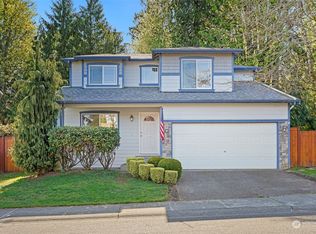
- $799,9504 bd3 ba1.7k sqft12831 58th Dr SE, Snohomish, WA 98296Sold
- $759,0003 bd2 ba1.3k sqft12605 58th Ave SE, Snohomish, WA 98296Sold
- $845,0005 bd2 ba1.9k sqft12717 58th Ave SE, Snohomish, WA 98296Sold
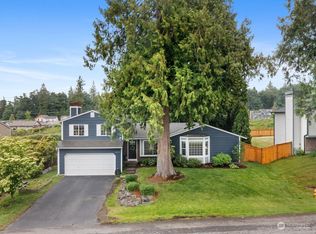
- $755,0004 bd2 ba1.4k sqft12801 58th Ave SE, Snohomish, WA 98296Sold
- $750,0004 bd3 ba1.6k sqft12811 58th Ave SE, Snohomish, WA 98296Sold
- $1,055,0005 bd3 ba3.2k sqft12922 63rd Ave SE, Snohomish, WA 98296Sold
- $585,0003 bd2 ba1.5k sqft12603 57th Dr SE, Snohomish, WA 98296Sold
Nearby schools
GreatSchools rating
- 8/10Little Cedars Elementary SchoolGrades: K-6Distance: 1.4 mi
- 8/10Valley View Middle SchoolGrades: 7-8Distance: 2.5 mi
- 8/10Glacier Peak High SchoolGrades: 9-12Distance: 1.3 mi
Schools provided by the listing agent
- Elementary: Little Cedars Elem
- Middle: Valley View Mid
- High: Glacier Peak
Source: NWMLS as distributed by MLS GRID. This data may not be complete. We recommend contacting the local school district to confirm school assignments for this home.
Get a cash offer in 3 minutes
Find out how much your home could sell for in as little as 3 minutes with a no-obligation cash offer.
Estimated market value
$807,400
Get a cash offer in 3 minutes
Find out how much your home could sell for in as little as 3 minutes with a no-obligation cash offer.
Estimated market value
$807,400
- Washington
- Snohomish County
- Snohomish
- 98296
- 12731 58 Drive SE
Nearby cities
Nearby neighborhoods
Nearby zip codes
Other Snohomish Topics
