Welcome to this stunning reverse 1.5-story home located in the sought-after maintenance-provided section of Leawood South! This home offers an impressive open-concept floorplan flooded with natural light. Character and craftsmanship abound in the expansive living and dining rooms, showcasing a beautiful boxed beam ceiling and custom built-in bookcases. The brand new sunroom invites you to enjoy the outdoors year-round from the comfort of a glass-enclosed retreat. The spacious primary suite features direct access to a private patio and a luxurious en suite bath complete with a double sink vanity and an onyx shower. Perfect for entertaining, the finished lower level boasts a huge recreation room with a stylish wet bar, kitchenette, and a cozy fireplace. A non-conforming third bedroom, complete with a full bath and cedar closet, offers privacy and flexibility. Need more space? A second office/bonus room provides additional finished living area, perfect for work or play. Recent updates include brand-new windows, enhancing comfort and energy efficiency. With exceptional space, thoughtful updates, and carefree maintenance-provided living, this home is the perfect blend of comfort, style, and convenience.
Sold
Price Unknown
12731 Cambridge Ln, Leawood, KS 66209
2beds
3,235sqft
Townhouse
Built in 1983
2,367 Square Feet Lot
$524,500 Zestimate®
$--/sqft
$2,307 Estimated rent
Home value
$524,500
$488,000 - $561,000
$2,307/mo
Zestimate® history
Owner options
List your home for rent
$2,307/mo
Rent Zestimate®
Find your next renter with Zillow Rental Manager. Plus, with online applications, you can quickly screen prospective tenants – for free.
$2,307/mo
Rent Zestimate®
Refinance and save
$140/mo
Est. payment
Refinancing to a lower rate could help reduce your monthly payments and save thousands over the life of the loan.
$140/mo
Est. payment
Explore your selling options
Work with a Zillow partner agent
Leverage their expertise and Zillow's premium Showcase listings to get your home seen by more buyers.
Get startedList with your own agent
Get your home in front of millions of buyers by listing it on Zillow.
Learn how to do itSell it yourself
Take full control of how buyers see your home on Zillow by listing For Sale by Owner (FSBO).
List your homeWhat's special
Cozy fireplaceNon-conforming third bedroomCustom built-in bookcasesBoxed beam ceilingLuxurious en suite bathCedar closetBrand new sunroom
Zillow last checked:
Listing updated:
Listed by:
Terri Stronach 913-558-6615,
Coldwell Banker Nestwork
Bought with:
Thrive RealEstate KC Team
KW KANSAS CITY METRO
Source: Heartland MLS as distributed by MLS GRID,MLS#: 2550879
Facts & features
Interior
Bedrooms & bathrooms
- Bedrooms: 2
- Bathrooms: 3
- Full bathrooms: 2
- 1/2 bathrooms: 1
Primary bedroom
- Level: First
Bedroom 2
- Level: First
Primary bathroom
- Level: First
Bathroom 2
- Level: First
Bathroom 3
- Level: Lower
Bonus room
- Level: Lower
Dining room
- Level: First
Great room
- Level: First
Kitchen
- Level: First
Laundry
- Level: First
Other
- Level: Lower
Recreation room
- Level: Lower
Heating
- Forced Air
Cooling
- Electric
Appliances
- Included: Cooktop, Dishwasher, Disposal, Microwave, Built-In Electric Oven
- Laundry: Lower Level, Main Level
Features
- Ceiling Fan(s), Custom Cabinets, Kitchen Island, Painted Cabinets, Walk-In Closet(s), Wet Bar
- Flooring: Carpet, Ceramic Tile, Wood
- Windows: Storm Window(s)
- Basement: Finished,Full,Interior Entry
- Number of fireplaces: 2
- Fireplace features: Family Room, Gas, Gas Starter, Recreation Room
Interior area
- Total structure area: 3,235
- Total interior livable area: 3,235 sqft
- Finished area above ground: 1,856
- Finished area below ground: 1,379
Property
Parking
- Total spaces: 2
- Parking features: Attached, Garage Door Opener, Garage Faces Front
- Attached garage spaces: 2
Features
- Patio & porch: Patio, Screened
- Fencing: Privacy,Wood
Lot
- Size: 2,367 Square Feet
Details
- Parcel number: HP725000010B0P3
Construction
Type & style
- Home type: Townhouse
- Architectural style: Traditional
- Property subtype: Townhouse
Materials
- Brick Trim, Stucco & Frame
- Roof: Composition
Condition
- Year built: 1983
Utilities & green energy
- Sewer: Public Sewer
- Water: Public
Community & HOA
Community
- Subdivision: Leawood South
HOA
- Has HOA: Yes
- Services included: Maintenance Grounds, Snow Removal, Trash
- HOA fee: $140 monthly
- HOA name: Cambridge Lane Townhomes
Location
- Region: Leawood
Financial & listing details
- Tax assessed value: $446,400
- Annual tax amount: $5,800
- Date on market: 6/12/2025
- Listing terms: Cash,Conventional,FHA,VA Loan
- Ownership: Private
Price history
| Date | Event | Price |
|---|---|---|
| 7/31/2025 | Sold | -- |
Source:  Heartland MLS as distributed by MLS GRID #2550879 Report a problem Heartland MLS as distributed by MLS GRID #2550879 Report a problem | ||
| 6/15/2025 | Pending sale | $529,000$164/sqft |
Source: Heartland MLS as distributed by MLS GRID #2550879 Report a problem | ||
| 6/12/2025 | Listed for sale | $529,000+51.2%$164/sqft |
Source: Heartland MLS as distributed by MLS GRID #2550879 Report a problem | ||
| 7/2/2019 | Listing removed | $349,950$108/sqft |
Source: Chartwell Realty LLC #2169239 Report a problem | ||
| 6/19/2019 | Price change | $349,950-2.8%$108/sqft |
Source: Chartwell Realty LLC #2169239 Report a problem | ||
| 6/12/2019 | Price change | $359,950-2.7%$111/sqft |
Source: Chartwell Realty LLC #2169239 Report a problem | ||
| 6/2/2019 | Listed for sale | $369,950$114/sqft |
Source: Chartwell Realty LLC #2169239 Report a problem | ||
Public tax history
| Year | Property taxes | Tax assessment |
|---|---|---|
| 2025 | -- | $51,336 -2.2% |
| 2024 | $5,799 +14.4% | $52,509 +16.1% |
| 2023 | $5,069 +12.3% | $45,230 +14.5% |
| 2022 | $4,515 | $39,491 +13.4% |
| 2021 | -- | $34,811 +5.2% |
| 2020 | $4,056 | $33,098 -2.4% |
| 2019 | -- | $33,925 +13.5% |
| 2018 | -- | $29,889 +4.5% |
| 2017 | $3,692 +10.8% | $28,601 +10.5% |
| 2016 | $3,332 +7.1% | $25,875 +8.3% |
| 2015 | $3,112 +12.4% | $23,897 +9.4% |
| 2013 | $2,770 -7.7% | $21,850 -1.5% |
| 2012 | $3,001 -3.8% | $22,172 -8.5% |
| 2010 | $3,120 +945.9% | $24,231 |
| 2009 | $298 -90.2% | $24,231 -1.8% |
| 2008 | $3,051 +2.1% | $24,679 |
| 2007 | $2,988 +2.7% | $24,679 +0.4% |
| 2006 | $2,908 | $24,576 +0.5% |
| 2005 | -- | $24,461 |
Find assessor info on the county website
Neighborhood: 66209
Nearby homes
- $374,5002 bd3 ba1.6k sqft12735 Cambridge Ln, Leawood, KS 66209Off Market
- $496,8002 bd3 ba1.7k sqft12739 Cambridge Ln, Leawood, KS 66209Off Market
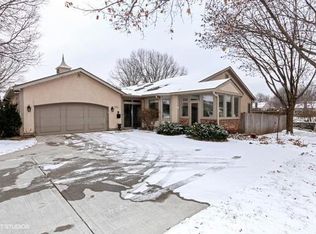
- $552,2003 bd3 ba2k sqft12727 Cambridge Ln, Leawood, KS 66209Off Market
- $433,4002 bd3 ba1.6k sqft12734 Cambridge Ln, Leawood, KS 66209Off Market
- $388,7002 bd2 ba1.6k sqft12730 Cambridge Ln, Leawood, KS 66209Off Market
- $561,5003 bd3 ba2.9k sqft12719 Cambridge Ln, Leawood, KS 66209Off Market
- $425,6002 bd3 ba2.1k sqft12703 Cambridge Ln, Leawood, KS 66209Off Market
- $377,4002 bd2 ba1.6k sqft12701 Cambridge Ln, Leawood, KS 66209Off Market
Nearby schools
GreatSchools rating
- 8/10Leawood Elementary SchoolGrades: K-5Distance: 1 mi
- 8/10Leawood Middle SchoolGrades: 6-8Distance: 1 mi
- 9/10Blue Valley North High SchoolGrades: 9-12Distance: 2.9 mi
Get a cash offer in 3 minutes
Find out how much your home could sell for in as little as 3 minutes with a no-obligation cash offer.
Estimated market value
$524,500
Get a cash offer in 3 minutes
Find out how much your home could sell for in as little as 3 minutes with a no-obligation cash offer.
Estimated market value
$524,500
- Kansas
- Johnson County
- Leawood
- 66209
- 12731 Cambridge Ln
Nearby cities
Nearby zip codes
Other Leawood Topics
