Seller offering $4,000 in concessions!!! NO REAR NEIGHBORS - WOODED GREENBELT VIEWS. Enjoy wooded greenbelt views with no rear neighbors in the Oasis section of Del Webb Hill Country Retreat (San Antonio 78253). This single-story 2-bedroom, 2-bath home is located in a 55+ community offering low-maintenance living and extensive amenities. Greenbelt lot backing to protected natural space. Split-bedroom floorplan with 9-foot ceilings and open living layout. Wood-look laminate flooring in main areas and primary bedroom; carpet in secondary bedroom. Kitchen and living area feature natural light and functional flow with backyard greenbelt views. Pre-plumbed for future water softener. Primary suite includes private en-suite bath. Split layout provides separation for guest bedroom, office, or flex space. Three-sided brick exterior, covered front patio, and extended garage with space for storage or golf cart. Roof replaced December 2021. 1-year home warranty included. Community amenities include 28,000 sq ft clubhouse, fitness center, indoor lap pool with walking track, outdoor pools, tennis, pickleball, and walking trails. No City Taxes. Quick access to Loop 1604, shopping, dining, and medical facilities. Established 55+ community in northwest San Antonio.
For sale
$262,900
12731 Cascade Hills, San Antonio, TX 78253
2beds
1,305sqft
Single Family Residence
Built in 2006
5,619 Square Feet Lot
$260,400 Zestimate®
$201/sqft
$185/mo HOA
What's special
Three-sided brick exteriorWooded greenbelt viewsCarpet in secondary bedroomOpen living layoutCovered front patio
- 300 days
- 261
- 6
Zillow last checked:
Listing updated:
Listed by:
Catherine Woods TREC #809882 (210) 386-5596,
eXp Realty
Source: LERA MLS,MLS#: 1922262
Facts & features
Interior
Bedrooms & bathrooms
- Bedrooms: 2
- Bathrooms: 2
- Full bathrooms: 2
Primary bedroom
- Features: Walk-In Closet(s), Ceiling Fan(s), Full Bath
- Area: 180
- Dimensions: 15 x 12
Bedroom 2
- Area: 108
- Dimensions: 12 x 9
Primary bathroom
- Features: Shower Only, Double Vanity
- Area: 50
- Dimensions: 10 x 5
Dining room
- Area: 80
- Dimensions: 10 x 8
Kitchen
- Area: 108
- Dimensions: 12 x 9
Living room
- Area: 221
- Dimensions: 17 x 13
Heating
- Other, Natural Gas
Cooling
- Central Air
Appliances
- Included: Washer, Dryer, Self Cleaning Oven, Microwave, Gas Cooktop, Refrigerator, Disposal, Dishwasher, Plumbed For Ice Maker, Gas Water Heater, Plumb for Water Softener
- Laundry: Washer Hookup, Dryer Connection
Features
- Liv/Din Combo, Eat-in Kitchen, Breakfast Bar, Utility Room Inside, 1st Floor Lvl/No Steps, Open Floorplan, Walk-In Closet(s), Ceiling Fan(s)
- Flooring: Carpet, Laminate
- Windows: Double Pane Windows, Window Coverings
- Has basement: No
- Has fireplace: No
- Fireplace features: Not Applicable
Interior area
- Total interior livable area: 1,305 sqft
Property
Parking
- Total spaces: 2
- Parking features: Two Car Garage, Attached, Oversized, Garage Door Opener
- Attached garage spaces: 2
Accessibility
- Accessibility features: Int Door Opening 32"+, Hallways 42" Wide, Accessible Doors, Low Closet Rods
Features
- Levels: One
- Stories: 1
- Exterior features: Sprinkler System
- Pool features: None, Community
- Fencing: Partial
Lot
- Size: 5,619 Square Feet
- Features: Greenbelt, Curbs, Sidewalks, Streetlights, Fire Hydrant w/in 500'
- Residential vegetation: Mature Trees
Details
- Parcel number: 044009510250
Construction
Type & style
- Home type: SingleFamily
- Property subtype: Single Family Residence
Materials
- Brick, 3 Sides Masonry, Stone, Stucco
- Foundation: Slab
- Roof: Composition
Condition
- Pre-Owned
- New construction: No
- Year built: 2006
Details
- Builder name: Pulte
Utilities & green energy
- Electric: CPS
- Gas: Grey Forest
- Water: SAWS
Community & HOA
Community
- Features: Tennis Court(s), Jogging Trails, Sports Court, Other
- Security: Smoke Detector(s), Prewired, Controlled Access
- Senior community: Yes
- Subdivision: Hill Country Retreat
HOA
- Has HOA: Yes
- HOA fee: $556 quarterly
- HOA name: HILL COUNTRY RETREAT COMMUNITY ASSOCIATION
Location
- Region: San Antonio
Financial & listing details
- Price per square foot: $201/sqft
- Tax assessed value: $279,220
- Annual tax amount: $4,845
- Price range: $262.9K - $262.9K
- Date on market: 11/12/2025
- Cumulative days on market: 300 days
- Listing terms: Conventional,FHA,VA Loan,Cash
- Road surface type: Paved, Asphalt
Estimated market value
$260,400
$247,000 - $273,000
$1,797/mo
Price history
| Date | Event | Price |
|---|---|---|
| 5/13/2026 | Price change | $262,900-6.1%$201/sqft |
Source:  LERA MLS #1922262 Report a problem LERA MLS #1922262 Report a problem | ||
| 2/28/2026 | Price change | $279,900-4.1%$214/sqft |
Source: LERA MLS #1922262 Report a problem | ||
| 12/16/2025 | Price change | $292,000+2.8%$224/sqft |
Source: LERA MLS #1922262 Report a problem | ||
| 11/12/2025 | Listed for sale | $284,000$218/sqft |
Source: LERA MLS #1922262 Report a problem | ||
Public tax history
| Year | Property taxes | Tax assessment |
|---|---|---|
| 2025 | $1,433 -9.6% | $279,220 -4.4% |
| 2024 | $1,585 -1.1% | $292,131 +10% |
| 2023 | $1,602 -46.1% | $265,574 +10% |
| 2022 | $2,971 +28% | $241,431 +10% |
| 2021 | $2,321 | $219,483 +10% |
| 2020 | $2,321 -19.8% | $199,530 +1.2% |
| 2019 | $2,892 | $197,190 -1.7% |
| 2018 | $2,892 +0% | $200,630 +2.3% |
| 2017 | $2,892 -0.3% | $196,030 -0.6% |
| 2016 | $2,902 -2.1% | $197,130 +4.7% |
| 2015 | $2,964 | $188,230 +8.1% |
| 2014 | $2,964 | $174,108 +10% |
| 2013 | -- | $158,280 +5.3% |
| 2012 | -- | $150,250 -1.9% |
| 2011 | -- | $153,140 -0.8% |
| 2010 | -- | $154,370 +6.5% |
| 2009 | -- | $144,960 -17.8% |
| 2008 | -- | $176,430 +3.2% |
| 2007 | -- | $170,990 |
Find assessor info on the county website
Monthly payment
Est. payment
Payment breakdown
Explore the cost of this home by adjusting the details. Changes won't be saved.Climate risks
Neighborhood: 78253
Nearby schools
Schools provided by the listing agent
- Elementary: Cole
- Middle: Briscoe
- High: Taft
- District: Northside
Source: LERA MLS. This data may not be complete. We recommend contacting the local school district to confirm school assignments for this home.
Similar homes
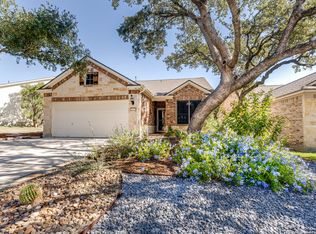
- $275,0003 bd2 ba1.7k sqft4739 Becker Vine, San Antonio, TX 78253For Sale

 MLS ID #1970741, Araceli Gonzalez TREC #710913, Orchard Brokerage. LERA MLS
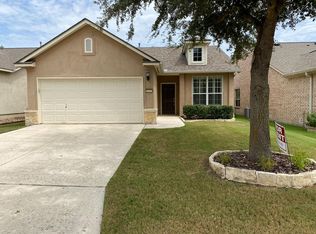
 - $295,5003 bd2 ba1.3k sqft4907 Sky Oaks, San Antonio, TX 78253For Sale
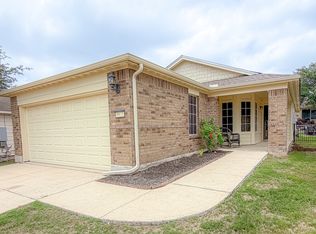 MLS ID #1964505, Audra Morris TREC #695143, Barnett Realty Group, LLC. LERA MLS
 - $310,0003 bd2 ba1.7k sqft12614 Cascade Hills, San Antonio, TX 78253For Sale
 MLS ID #1920656, Trudy Scott TREC #676737, Coldwell Banker D'Ann Harper. LERA MLS
 - $280,0003 bd2 ba1.8k sqft806 Point Valley, San Antonio, TX 78253For Sale
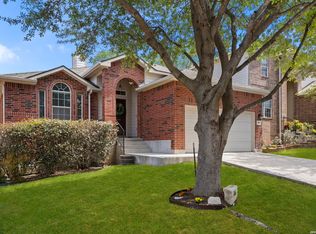 MLS ID #1953606, Rhonda Howerton TREC #467846, Coldwell Banker D'Ann Harper, REALTOR. LERA MLS
 - $263,7993 bd3 ba1.8k sqft8019 Thicket Pass, San Antonio, TX 78254For SaleMLS ID #1998988, Robert Cormier TREC #650389, RE/MAX North-San Antonio. LERA MLS
- $268,0003 bd2 ba1.5k sqft14021 KENYTE ROW, San Antonio, TX 78253For SaleMLS ID #2002277, Matthew Ridings TREC #586176, PMI Birdy Properties, CRMC. LERA MLS
- $250,0003 bd2 ba1.5k sqft10135 Divine Breeze, San Antonio, TX 78251For SaleMLS ID #2010375, Elisabeth Zepeda TREC #607461, Keller Williams City-View. LERA MLS
- $258,0003 bd2 ba1.4k sqft8355 TIMBER BASIN ST, San Antonio, TX 78250For SaleMLS ID #2002827, Emad Awadallah TREC #736966, Skylight Realty Group, LLC. LERA MLS
- $247,2533 bd3 ba1.4k sqft209 Greater Scaup, San Antonio, TX 78253For SaleMLS ID #1994956, Jenny Bravo TREC #735920, Vortex Realty. LERA MLS
- $254,9993 bd2 ba1.6k sqft7291 Shadow Ridge, San Antonio, TX 78250For SaleMLS ID #1999773, Michelle Perez TREC #478960, Realty Executives Of S.A.. LERA MLS
- $225,0003 bd3 ba1.6k sqft754 PINAFORE ST, San Antonio, TX 78253For SaleMLS ID #1920019, Lisa Springer TREC #573449, C & B Realty. LERA MLS
- $279,9773 bd2 ba1.6k sqft8102 Grissom Cir, San Antonio, TX 78251For SaleMLS ID #2010882, Richard Rodriguez TREC #457201, Real Estate Connection. LERA MLS
- $249,0003 bd2 ba1.4k sqft7142 CORAL SPGS, San Antonio, TX 78250For SaleMLS ID #1963188, Briana Berg TREC #747603, Keller Williams City-View. LERA MLS
- $220,0003 bd2 ba1.3k sqft9643 SEKULA DR, San Antonio, TX 78250For SaleMLS ID #2010849, Ashley Sanchez TREC #835694, Real Broker, LLC. LERA MLS
- $270,0004 bd2 ba1.8k sqft11515 Butterfly Walk, San Antonio, TX 78245For SaleMLS ID #2006966, Monica Garcia TREC #726333, Brazos Valley Locators LLC. LERA MLS
- $274,9993 bd2 ba1.7k sqft451 Tequila Ranch, San Antonio, TX 78245For SaleMLS ID #1931577, Brandon Ramirez TREC #667359, Keller Williams Heritage. LERA MLS
- $279,9994 bd2 ba1.7k sqft18 Brieley, San Antonio, TX 78250For SaleMLS ID #2008545, Benjamin Garcez TREC #803588, IH 10 Realty. LERA MLS
- $259,0003 bd2 ba1.6k sqft9043 INDIGO LK, San Antonio, TX 78245For SaleMLS ID #2002416, Deborah Nutt TREC #705254, RE/MAX First Shot. LERA MLS
- $260,0004 bd2 ba1.6k sqft719 Cormorant, San Antonio, TX 78245For SaleMLS ID #1991423, Mario Hesles TREC #491219, The Hesles Agency. LERA MLS
