OPEN HOUSE
Saturday July 11th from 10AM - 12PM
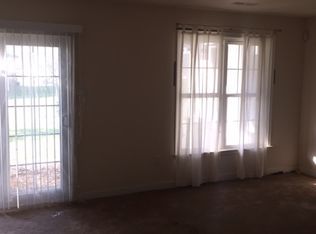
Welcome to this beautiful 3-bedroom, 2 full and 2 half bath townhome located in the desirable Fairwood community of Bowie, MD. This home offers a perfect blend of comfort and convenience, featuring a front balcony and a rear deck that provide serene views of the surrounding woods. Step inside to discover hardwood floors on the main level and stairs, adding a touch of elegance to the living space. The kitchen is equipped with a spacious quartz island, perfect for meal prep and casual dining. The gas stove and microwave and oven/air fryer were replaced in 2024. Large windows throughout the home allow for an abundance of natural light, creating a warm and inviting atmosphere.
Upstairs the master bedroom has two walk in closets and a spacious bathroom with recently upgraded shower and a soaking tub. The basement boast brand new luxury vinyl tiles and additional outdoor space ensuring a cozy and inviting atmosphere throughout. The property also includes a 2-car garage, providing ample parking and storage space. Enjoy the amenities of the highly sought after Fairwood community, including a swimming pool, tennis court, and playground areas. The townhome is within walking distance to retail stores, making shopping and dining easily accessible. Plus, an easy commute to Washington D.C.!
Renters responsible for utilities. Pets considered on a case-by-case basis. Additional pet deposit and/or monthly pet rent may apply. Minimum lease term: 12 months. First month's rent and security deposit due prior to move-in.
We are committed to equal housing opportunity and comply with all federal, state, and local Fair Housing laws. Applications are processed in the order received and evaluated using the same screening criteria for all applicants.
Townhouse for rent
Accepts Zillow applications
$3,900/mo
Fees may apply
12731 Exchange Row, Unit 54, Bowie, MD 20720
3beds
2,800sqft
Price may not include required fees and charges. Price shown reflects the lease term provided. Learn more|
Townhouse
Available now
Cats, small dogs OK
Central air
In unit laundry
Attached garage parking
What's special
Rear deckGas stoveFront balconyAdditional outdoor spaceSpacious quartz island
- 47 days |
- -- |
- -- |
Zillow last checked:
Listing updated:
Travel times
Facts & features
Interior
Bedrooms & bathrooms
- Bedrooms: 3
- Bathrooms: 4
- Full bathrooms: 4
Cooling
- Central Air
Appliances
- Included: Dishwasher, Dryer, Freezer, Microwave, Oven, Refrigerator, Washer
- Laundry: In Unit
Features
- Flooring: Carpet, Hardwood, Tile
Interior area
- Total interior livable area: 2,800 sqft
Property
Parking
- Parking features: Attached
- Has attached garage: Yes
- Details: Contact manager
Features
- Exterior features: Community room access, Tennis Court(s)
- Pool features: Pool
Details
- Parcel number: 073671302
Construction
Type & style
- Home type: Townhouse
- Property subtype: Townhouse
Building
Management
- Pets allowed: Yes
Community & HOA
Community
- Features: Pool, Tennis Court(s)
HOA
- Amenities included: Pool, Tennis Court(s)
Location
- Region: Bowie
Financial & listing details
- Lease term: 1 Year
Price history
| Date | Event | Price |
|---|---|---|
| 6/28/2026 | Price change | $3,900-2.5%$1/sqft |
Source: Zillow Rentals Report a problem | ||
| 5/30/2026 | Listed for rent | $3,999$1/sqft |
Source: Zillow Rentals Report a problem | ||
| 6/8/2025 | Listing removed | $3,999$1/sqft |
Source: Bright MLS #MDPG2150600 Report a problem | ||
| 5/14/2025 | Listed for rent | $3,999$1/sqft |
Source: Bright MLS #MDPG2150600 Report a problem | ||
| 1/24/2019 | Sold | $355,000$127/sqft |
Source: Public Record Report a problem | ||
Neighborhood: 20720
Nearby schools
GreatSchools rating
- 3/10Glenn Dale Elementary SchoolGrades: K-5Distance: 2.1 mi
- 2/10Thomas Johnson Middle SchoolGrades: 6-8Distance: 3 mi
- 3/10Duval High SchoolGrades: 9-12Distance: 3.3 mi