This exquisite and roomy 4 bedroom, 3 bathroom residence sits on over half an acre in the Hills of Clermont near Anderson Hill. With no HOA, this home has been fully updated and boasts an appealing open floor plan. Upon entering, you'll be greeted by stunning wood-look tile floors, an office to the right with double glass doors and a spacious living area that flows into a well-equipped kitchen featuring black stainless steel appliances, white cabinets, a farmhouse sink, a large island, and ample storage space. Each of the 4 bedrooms have been all updated with luxury vinyl flooring and ceiling fans in each room. The master bedroom leads to the backyard and features a luxurious en suite bathroom with a large shower, soaking tub, vanities, and a walk-in closet. The indoor laundry room offers plenty of storage and leads to the garage, which includes a bonus room for crafts, hobbies, or additional storage. Outside, you'll find a sizable basketball court, a storage shed, and a 15x25 covered patio with a retractable shade, ideal for entertaining guests or relaxing. The location is also a highlight, with Lake Minnehaha just a short walk away, offering various recreational activities including fishing, boat parades, dining, kayaking and boating. Additionally, the property is conveniently located near shopping, dining, and major highways for easy commuting. Don't miss out on the chance to make this stunning home yours! Bring your boats, RV's and toys!
Sold for $525,000
$525,000
12731 Katherine Cir, Clermont, FL 34711
4beds
2,249sqft
Single Family Residence
Built in 1994
0.56 Acres Lot
$558,800 Zestimate®
$233/sqft
$2,720 Estimated rent
Home value
$558,800
$531,000 - $587,000
$2,720/mo
Zestimate® history
Owner options
List your home for rent
$2,720/mo
Rent Zestimate®
Find your next renter with Zillow Rental Manager. Plus, with online applications, you can quickly screen prospective tenants – for free.
$2,720/mo
Rent Zestimate®
Refinance and save
$3,571/mo
Est. payment
Refinancing to a lower rate could help reduce your monthly payments and save thousands over the life of the loan.
$3,571/mo
Est. payment
Explore your selling options
Work with a Zillow partner agent
Leverage their expertise and Zillow's premium Showcase listings to get your home seen by more buyers.
Get startedList with your own agent
Get your home in front of millions of buyers by listing it on Zillow.
Learn how to do itSell it yourself
Take full control of how buyers see your home on Zillow by listing For Sale by Owner (FSBO).
List your homeWhat's special
Ceiling fansSizable basketball courtLuxury vinyl flooringRetractable shadeStorage shedBonus roomOpen floor plan
Zillow last checked:
Listing updated:
Listed by:
Megan Jones 352-536-7532,
OLYMPUS EXECUTIVE REALTY INC 407-469-0090
Bought with:
Megan Jones, 3350653
OLYMPUS EXECUTIVE REALTY INC
Source: Stellar MLS,MLS#: O6180833 Originating MLS: Orlando Regional
Originating MLS: Orlando Regional
Facts & features
Interior
Bedrooms & bathrooms
- Bedrooms: 4
- Bathrooms: 3
- Full bathrooms: 3
Rooms
- Room types: Bonus Room, Family Room, Utility Room
Primary bedroom
- Features: Walk-In Closet(s)
- Level: First
- Dimensions: 15x12
Bedroom 2
- Features: Built-in Closet
- Level: First
- Dimensions: 11x13
Bedroom 3
- Features: Built-in Closet
- Level: First
- Dimensions: 11x13
Bedroom 4
- Features: Built-in Closet
- Level: First
- Dimensions: 11x13
Balcony porch lanai
- Level: First
- Dimensions: 15x25
Bonus room
- Features: Built-in Closet
- Level: First
- Dimensions: 10x7
Kitchen
- Level: First
- Dimensions: 36x18
Laundry
- Level: First
- Dimensions: 8x5
Living room
- Level: First
- Dimensions: 36x15
Office
- Level: First
- Dimensions: 11x11
Heating
- Central
Cooling
- Central Air
Appliances
- Included: Dishwasher, Disposal, Dryer, Electric Water Heater, Exhaust Fan, Microwave, Range, Refrigerator, Washer
- Laundry: Electric Dryer Hookup, Inside, Laundry Room, Washer Hookup
Features
- Ceiling Fan(s), High Ceilings, Kitchen/Family Room Combo, L Dining, Living Room/Dining Room Combo, Open Floorplan, Primary Bedroom Main Floor, Split Bedroom, Stone Counters, Thermostat, Vaulted Ceiling(s), Walk-In Closet(s)
- Flooring: Ceramic Tile, Luxury Vinyl
- Doors: French Doors
- Windows: Blinds, Shades
- Has fireplace: No
Interior area
- Total structure area: 2,869
- Total interior livable area: 2,249 sqft
Property
Parking
- Total spaces: 2
- Parking features: Boat, Driveway, Garage Faces Side, Oversized, RV Access/Parking
- Attached garage spaces: 2
- Has uncovered spaces: Yes
- Details: Garage Dimensions: 25x23
Features
- Levels: One
- Stories: 1
- Patio & porch: Covered, Patio, Rear Porch
- Exterior features: Irrigation System, Other, Sidewalk, Sprinkler Metered, Storage, Tennis Court(s)
- Has view: Yes
- View description: Park/Greenbelt, Trees/Woods
Lot
- Size: 0.56 Acres
- Features: Cul-De-Sac, Gentle Sloping, In County, Oversized Lot
- Residential vegetation: Mature Landscaping, Trees/Landscaped
Details
- Additional structures: Other, Shed(s), Tennis Court(s)
- Parcel number: 322226150000001000
- Zoning: R-3
- Special conditions: None
Construction
Type & style
- Home type: SingleFamily
- Architectural style: Ranch
- Property subtype: Single Family Residence
Materials
- Block, Stucco
- Foundation: Slab
- Roof: Shingle
Condition
- Completed
- New construction: No
- Year built: 1994
Utilities & green energy
- Sewer: Septic Tank
- Water: Public
- Utilities for property: Cable Available, Cable Connected, Electricity Available, Electricity Connected, Public, Sewer Available, Sewer Connected, Water Available, Water Connected
Community & HOA
Community
- Security: Smoke Detector(s)
- Pet fee: $0 monthly
- Subdivision: ROYAL VIEW ESTATES
HOA
- Has HOA: Yes
- Services included: Electricity
- HOA fee: $8 monthly
- HOA name: Tammy Alford/Carol Colvin
- HOA phone: 352-406-3450
Location
- Region: Clermont
Financial & listing details
- Price per square foot: $233/sqft
- Tax assessed value: $471,535
- Annual tax amount: $3,615
- Date on market: 2/22/2024
- Cumulative days on market: 1 day
- Listing terms: Cash,Conventional,FHA,USDA Loan,VA Loan
- Ownership: Fee Simple
- Total actual rent: 0
- Electric utility on property: Yes
- Road surface type: Paved, Concrete
Price history
| Date | Event | Price |
|---|---|---|
| 3/25/2024 | Sold | $525,000$233/sqft |
Source:  Stellar MLS #O6180833 Report a problem Stellar MLS #O6180833 Report a problem | ||
| 2/23/2024 | Pending sale | $525,000$233/sqft |
Source: Stellar MLS #O6180833 Report a problem | ||
| 2/22/2024 | Listed for sale | $525,000+61.5%$233/sqft |
Source: Stellar MLS #O6180833 Report a problem | ||
| 3/19/2019 | Sold | $325,000-1.5%$145/sqft |
Source: Public Record Report a problem | ||
| 12/27/2018 | Listed for sale | $329,900+46.8%$147/sqft |
Source: COMPASS FLORIDA LLC #O5753518 Report a problem | ||
| 9/2/2016 | Sold | $224,700+21.5%$100/sqft |
Source: Public Record Report a problem | ||
| 7/12/2016 | Pending sale | $185,000$82/sqft |
Source: Allison James Estates & Homes #P1114U2 Report a problem | ||
| 6/29/2016 | Listed for sale | $185,000+115.1%$82/sqft |
Source: Allison James Estates & Homes #P1114U2 Report a problem | ||
| 6/8/2016 | Sold | $86,000-47.9%$38/sqft |
Source: Public Record Report a problem | ||
| 5/11/2016 | Pending sale | $165,000$73/sqft |
Source: BONJORN REAL ESTATE #G4827180 Report a problem | ||
| 5/9/2016 | Price change | $165,000+164900%$73/sqft |
Source: BONJORN REAL ESTATE #G4827180 Report a problem | ||
| 5/3/2016 | Listed for sale | $100-99.9% |
Source: Homesearch.Com Realty Services Inc #5159917 Report a problem | ||
| 3/17/1995 | Sold | $175,000$78/sqft |
Source: Public Record Report a problem | ||
Public tax history
| Year | Property taxes | Tax assessment |
|---|---|---|
| 2025 | $6,942 +78.8% | $471,535 +71.1% |
| 2024 | $3,883 +7.4% | $275,640 +3% |
| 2023 | $3,615 +7.1% | $267,620 +3% |
| 2022 | $3,374 +0.5% | $259,830 +3% |
| 2021 | $3,356 -0.9% | $252,270 |
| 2020 | $3,388 -12.1% | $252,270 +7.7% |
| 2019 | $3,854 +2.9% | $234,222 +1.9% |
| 2018 | $3,746 | $229,918 +10% |
| 2017 | $3,746 +10.3% | $209,016 +29.7% |
| 2016 | $3,397 +55.3% | $161,201 +0.7% |
| 2015 | $2,187 -2.5% | $160,081 +0.8% |
| 2014 | $2,244 +28.9% | $158,811 +1.5% |
| 2013 | $1,741 -2.8% | $156,465 -1.3% |
| 2012 | $1,792 -6% | $158,455 -4.6% |
| 2011 | $1,906 -1.2% | $166,173 +0.5% |
| 2010 | $1,928 +3.6% | $165,295 +2.7% |
| 2009 | $1,861 +0.2% | $160,950 +0.1% |
| 2008 | $1,856 -6.2% | $160,790 +3% |
| 2007 | $1,979 -5.4% | $156,107 +2.5% |
| 2006 | $2,093 +2.6% | $152,300 +3% |
| 2005 | $2,040 +6.5% | $147,865 |
| 2004 | $1,916 -1.1% | -- |
| 2003 | $1,937 +12.4% | $140,549 +4.9% |
| 2002 | $1,723 | $134,039 +1.6% |
| 2001 | $1,723 +4.1% | $131,929 +0.3% |
| 2000 | $1,655 | $131,545 |
Find assessor info on the county website
Neighborhood: 34711
Nearby homes
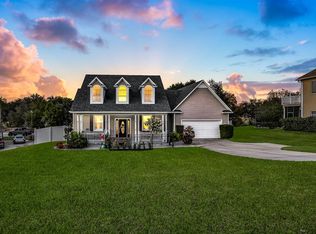
- $559,0003 bd2 ba2.3k sqft12735 Katherine Cir, Clermont, FL 34711Sold
- $413,8003 bd2 ba1.8k sqft12721 Katherine Cir, Clermont, FL 34711Off Market
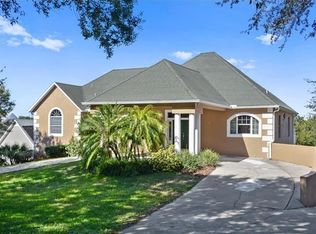
- $474,0005 bd3 ba4k sqft13201 Olesen Ct, Clermont, FL 34711Sold
- $560,1003 bd2 ba2.6k sqft12711 Katherine Cir, Clermont, FL 34711Off Market
- $400,0004 bd3 ba2.4k sqft12730 Katherine Cir, Clermont, FL 34711Sold
- $626,6003 bd3 ba2.4k sqft12724 Katherine Cir, Clermont, FL 34711Off Market
- $155,000-- bd-- ba-- sqftKatherine Cir, Clermont, FL 34711Sold
- $563,6003 bd2 ba2.3k sqft13211 Olesen Ct, Clermont, FL 34711Off Market
Nearby schools
GreatSchools rating
- 7/10Lost Lake Elementary SchoolGrades: PK-5Distance: 1.1 mi
- 8/10East Ridge Middle SchoolGrades: 6-8Distance: 1.2 mi
- 5/10East Ridge High SchoolGrades: 9-12Distance: 1.5 mi
Schools provided by the listing agent
- Elementary: Lost Lake Elem
- Middle: East Ridge Middle
- High: East Ridge High
Source: Stellar MLS. This data may not be complete. We recommend contacting the local school district to confirm school assignments for this home.
Get a cash offer in 3 minutes
Find out how much your home could sell for in as little as 3 minutes with a no-obligation cash offer.
Estimated market value
$558,800
Get a cash offer in 3 minutes
Find out how much your home could sell for in as little as 3 minutes with a no-obligation cash offer.
Estimated market value
$558,800
- Florida
- Lake County
- Clermont
- 34711
- 12731 Katherine Cir
Nearby cities
Nearby zip codes
Other Clermont Topics
