Offer deadline: Monday, July 24,5 PM. Your dream house! This spacious single-family house sits in a quiet quiet cul-de-sac in the sought-after Oak Hill area, with Stratton Woods Park right across the street, less than one mile from Herndon Metro station. Too-rated schools are all within 5 minutes of driving. Over 5600 sqft finished space on three levels with 6 beds, 3 full and 2 half baths, fully finished, walkout basement. Two-story family room with floor-to-ceiling Palladian windows, allowing abundant natural light to pour in. Definitely a mood booster! Upgrades throughout, new partial house painting 2023, new driveway 2022, a newly finished portion of rec room/movie theater in basement 2022, new quartz countertops, top-of-the-line 5/burner cooktop and double oven 2021, backyard tree work and fence 2021, new TrexDeck 2022, new garage doors and smart openers 2021, washer & dryer 2000, newer roof 2019, HVAC & water tank 2019, elegant bamboo flooring, carpet and crown moldings, and entire house painting 2018, completely remodeled bathrooms with frameless shower doors and massage shower panels 2018, newer gutters with Gutter Guard 2018. Crown molding throughout. Total costs in updating have exceeded $200k. This elegant, impeccable home is extremely well taken care of with both interior quality, beauty, and curb appeal on the outside. House is the largest model in the entire community--3 miles to Reston Town Center, 5 miles to Dulles Airport, 11 miles to Tyson's Corner, and 20 miles to Washington D.C. Easy access to W O&D trail. Buying this fully updated house with peace of mind!! It’s guaranteed that no major updating or repairing is needed within the next 20 years! A SPECIAL BONUS: A 7-year-young persimmon tree that bears 200+ fruits annual
Sold for $1,150,000
$1,150,000
12731 Mill Heights Ct, Herndon, VA 20171
4beds
5,608sqft
Single Family Residence
Built in 1998
8,919 Square Feet Lot
$1,259,900 Zestimate®
$205/sqft
$4,937 Estimated rent
Home value
$1,259,900
$1.20M - $1.32M
$4,937/mo
Zestimate® history
Owner options
List your home for rent
$4,937/mo
Rent Zestimate®
Find your next renter with Zillow Rental Manager. Plus, with online applications, you can quickly screen prospective tenants – for free.
$4,937/mo
Rent Zestimate®
Refinance and save
$7,409/mo
Est. payment
Refinancing to a lower rate could help reduce your monthly payments and save thousands over the life of the loan.
$7,409/mo
Est. payment
Explore your selling options
Work with a Zillow partner agent
Leverage their expertise and Zillow's premium Showcase listings to get your home seen by more buyers.
Get startedList with your own agent
Get your home in front of millions of buyers by listing it on Zillow.
Learn how to do itSell it yourself
Take full control of how buyers see your home on Zillow by listing For Sale by Owner (FSBO).
List your homeWhat's special
New quartz countertopsTwo-story family roomNew partial house paintingFully finishedCompletely remodeled bathroomsElegant bamboo flooringNewer roof
Zillow last checked:
Listing updated:
Listed by:
Queenie Ma 703-904-9805,
Grace Realty Company
Bought with:
Amit Vashist, 0225226454
RE/MAX Real Estate Connections
Source: Bright MLS,MLS#: VAFX2133678
Facts & features
Interior
Bedrooms & bathrooms
- Bedrooms: 4
- Bathrooms: 4
- Full bathrooms: 3
- 1/2 bathrooms: 1
- Main level bathrooms: 1
Basement
- Area: 2130
Heating
- Forced Air, Natural Gas
Cooling
- Central Air, Electric
Appliances
- Included: Down Draft, Dishwasher, Disposal, Dryer, Oven, Self Cleaning Oven, Double Oven, Gas Water Heater
- Laundry: Main Level
Features
- Additional Stairway, Double/Dual Staircase, Family Room Off Kitchen, Open Floorplan, Eat-in Kitchen, Kitchen - Gourmet, Kitchen Island, Pantry, Primary Bath(s), Recessed Lighting, Walk-In Closet(s)
- Flooring: Carpet, Wood
- Windows: Double Hung, Energy Efficient, ENERGY STAR Qualified Windows
- Basement: Full,Finished
- Has fireplace: No
Interior area
- Total structure area: 5,608
- Total interior livable area: 5,608 sqft
- Finished area above ground: 3,478
- Finished area below ground: 2,130
Property
Parking
- Total spaces: 2
- Parking features: Garage Faces Front, Garage Door Opener, Asphalt, Attached, Driveway
- Attached garage spaces: 2
- Has uncovered spaces: Yes
Accessibility
- Accessibility features: None
Features
- Levels: Three
- Stories: 3
- Exterior features: Lighting, Flood Lights
- Pool features: None
- Fencing: Full,Wood
Lot
- Size: 8,919 Square Feet
Details
- Additional structures: Above Grade, Below Grade
- Parcel number: 0252 16 0101
- Zoning: 131
- Special conditions: Standard
- Other equipment: See Remarks
Construction
Type & style
- Home type: SingleFamily
- Architectural style: Colonial
- Property subtype: Single Family Residence
Materials
- Aluminum Siding
- Foundation: Permanent
Condition
- New construction: No
- Year built: 1998
Utilities & green energy
- Electric: 110 Volts
- Sewer: Public Septic, Public Sewer
- Water: Public
- Utilities for property: Cable Connected, Electricity Available, Natural Gas Available, Phone, Water Available, Fiber Optic
Community & HOA
Community
- Subdivision: Sycamore Lakes
HOA
- Has HOA: Yes
- Services included: Trash, Snow Removal
- HOA fee: $138 quarterly
Location
- Region: Herndon
Financial & listing details
- Price per square foot: $205/sqft
- Tax assessed value: $900,380
- Annual tax amount: $10,160
- Date on market: 6/18/2023
- Listing agreement: Exclusive Agency
- Listing terms: Cash,Conventional,FHA,VA Loan
- Ownership: Fee Simple
Price history
| Date | Event | Price |
|---|---|---|
| 8/28/2023 | Sold | $1,150,000-3.8%$205/sqft |
Source:  Bright MLS #VAFX2133678 Report a problem Bright MLS #VAFX2133678 Report a problem | ||
| 7/26/2023 | Pending sale | $1,195,000$213/sqft |
Source: Bright MLS #VAFX2133678 Report a problem | ||
| 7/22/2023 | Price change | $1,195,000-5.1%$213/sqft |
Source: Bright MLS #VAFX2133678 Report a problem | ||
| 7/2/2023 | Price change | $1,258,600-3.1%$224/sqft |
Source: Bright MLS #VAFX2133678 Report a problem | ||
| 6/19/2023 | Listed for sale | $1,298,600+5.6%$232/sqft |
Source: Bright MLS #VAFX2133678 Report a problem | ||
| 7/28/2022 | Listing removed | $1,230,000$219/sqft |
Source: Bright MLS #VAFX2078856 Report a problem | ||
| 6/24/2022 | Listed for sale | $1,230,000-4.6%$219/sqft |
Source: Bright MLS #VAFX2078856 Report a problem | ||
| 6/13/2022 | Listing removed | $1,289,000$230/sqft |
Source: Bright MLS #VAFX2073178 Report a problem | ||
| 6/11/2022 | Price change | $1,289,000-0.8%$230/sqft |
Source: Bright MLS #VAFX2073178 Report a problem | ||
| 5/30/2022 | Listed for sale | $1,299,900+145.3%$232/sqft |
Source: Bright MLS #VAFX2073178 Report a problem | ||
| 5/12/2003 | Sold | $530,000+35.9%$95/sqft |
Source: Public Record Report a problem | ||
| 3/16/2000 | Sold | $390,000+11.4%$70/sqft |
Source: Public Record Report a problem | ||
| 9/2/1998 | Sold | $350,000+22.8%$62/sqft |
Source: Public Record Report a problem | ||
| 12/19/1997 | Sold | $285,000$51/sqft |
Source: Public Record Report a problem | ||
Public tax history
| Year | Property taxes | Tax assessment |
|---|---|---|
| 2025 | $12,685 +5.4% | $1,097,280 +5.6% |
| 2024 | $12,040 +18.5% | $1,039,260 +15.4% |
| 2023 | $10,161 +3.4% | $900,380 +4.7% |
| 2022 | $9,829 | $859,580 +10.5% |
| 2021 | -- | $777,810 +4% |
| 2020 | $8,853 +1.3% | $748,050 +1.3% |
| 2019 | $8,737 +1.6% | $738,250 +1.6% |
| 2018 | $8,597 +2.1% | $726,410 +0.1% |
| 2017 | $8,423 +0.8% | $725,460 +0.6% |
| 2016 | $8,352 +5.2% | $720,900 +1.3% |
| 2015 | $7,940 +0.2% | $711,460 |
| 2014 | $7,922 | $711,460 +7.7% |
| 2013 | -- | $660,800 +3.6% |
| 2012 | -- | $637,640 +2.7% |
| 2011 | -- | $620,770 +0.6% |
| 2010 | -- | $617,140 -3.4% |
| 2009 | -- | $639,150 -8.8% |
| 2008 | -- | $700,760 -6.2% |
| 2007 | -- | $746,770 +42.4% |
| 2003 | -- | $524,375 +7.7% |
| 2002 | -- | $487,025 +21% |
| 2001 | -- | $402,500 |
Find assessor info on the county website
Neighborhood: 20171
Nearby homes
- $1,176,9005 bd4 ba4.1k sqft12729 Mill Heights Ct, Herndon, VA 20171Off Market
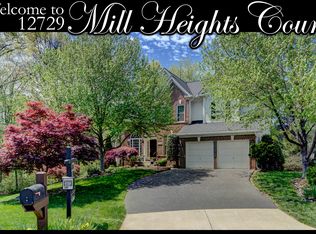
- $1,169,2005 bd4 ba3.4k sqft12730 Mill Heights Ct, Herndon, VA 20171Off Market
- $391,5002 bd1 ba960 sqft2433 Monroe Chase Ct, Herndon, VA 20171Off Market

- $281,3002 bd1 ba960 sqft2431 Monroe Chase Ct, Herndon, VA 20171Off Market
- $387,9002 bd1 ba960 sqft2429 Monroe Chase Ct, Herndon, VA 20171Off Market
- $281,3002 bd1 ba960 sqft2427 Monroe Chase Ct, Herndon, VA 20171Off Market
- $1,139,8004 bd3 ba3k sqft12784 Thacker Hill Ct, Herndon, VA 20171Off Market
- $1,091,7004 bd3 ba3.2k sqft12728 Mill Heights Ct, Herndon, VA 20171Off Market
Nearby schools
GreatSchools rating
- 9/10Floris Elementary SchoolGrades: PK-6Distance: 1.5 mi
- 9/10Carson Middle SchoolGrades: 7-8Distance: 1.9 mi
- 4/10South Lakes High SchoolGrades: 9-12Distance: 2.6 mi
Schools provided by the listing agent
- Elementary: Floris
- Middle: Carson
- High: South Lakes
- District: Fairfax County Public Schools
Source: Bright MLS. This data may not be complete. We recommend contacting the local school district to confirm school assignments for this home.
Get a cash offer in 3 minutes
Find out how much your home could sell for in as little as 3 minutes with a no-obligation cash offer.
Estimated market value
$1,259,900
Get a cash offer in 3 minutes
Find out how much your home could sell for in as little as 3 minutes with a no-obligation cash offer.
Estimated market value
$1,259,900
- Virginia
- Fairfax County
- Herndon
- 20171
- 12731 Mill Heights Ct
Nearby cities
Nearby neighborhoods
Nearby zip codes
Other Herndon Topics
