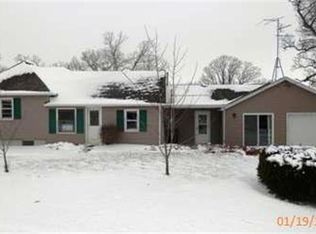
Covered porchFormal dining roomSunny breakfast nookSprawling open-concept layoutPeppered with fruit treesExpansive kitchenLined with privacy pines
Opportunity knocks! High-potential acreage like this is extremely rare. Lined with privacy pines and peppered with fruit trees, this beautiful 5-acre parcel (400' x 545') offers the perfect country escape just west of town. The spacious, nearly 1,800-sq.-ft. manufactured home features a sprawling open-concept layout. The expansive kitchen serves as the heart of the home, boasting a massive central island and a sunny breakfast nook. This space flows effortlessly into a great room anchored by a cozy fireplace and sliding glass doors that open to a covered porch. A formal dining room and a separate second living room provide abundant space for entertaining. The primary suite is a private retreat, offering a walk-in closet and a huge bathroom equipped with a corner jet tub and separate shower. Two additional bedrooms share a second full bath. Key mechanical updates provide peace of mind, including a new furnace and A/C replaced within the last eight years. Hobbyists and car people will love the massive 40' x 60' outbuilding, fully equipped with concrete floors, electricity, and two overhead doors. While the home requires cosmetic updating and sweat equity, it has been priced accordingly. Bring your toolbelt, roll up your sleeves, and unlock this property's true potential. They sell paint and flooring every day--but beautiful 5-acre estates in this phenomenal location are few and far between!
4 days
|
404
|
31
|
Zillow last checked:
Listing updated:
Listed by:
Daniel Walstra,
Countryside Realty219-987-7355
Source: NIRA as distributed by MLS GRID,MLS#: 842839
Facts & features
Interior
Bedrooms & bathrooms
Bedrooms: 3
Bathrooms: 2
Full bathrooms: 2
Rooms
Room types: Bedroom 2, Primary Bedroom, Living Room, Laundry, Kitchen, Great Room, Dining Room, Bedroom 3
Primary bedroom
Description: Full bath with jetted tub and walk-in closet
Level: Main
Area: 184.6
Dimensions: 13.0 x 14.2
Bedroom 2
Level: Main
Area: 146.9
Dimensions: 11.3 x 13.0
Bedroom 3
Level: Main
Area: 127.53
Dimensions: 10.9 x 11.7
Breakfast room
Description: open to kitchen
Level: Main
Area: 63.75
Dimensions: 7.5 x 8.5
Dining room
Level: Main
Area: 131.3
Dimensions: 10.1 x 13.0
Great room
Description: frplc, sliders to covered porch
Level: Main
Area: 232.44
Dimensions: 14.9 x 15.6
Kitchen
Description: Big island, Pantry
Level: Main
Area: 201.15
Dimensions: 14.9 x 13.5
Laundry
Description: side door access
Level: Main
Area: 51.6
Dimensions: 6.0 x 8.6
Living room
Description: front door
Level: Main
Area: 240.5
Dimensions: 18.5 x 13.0
Heating
Forced Air, Natural Gas
Appliances
Included: Dishwasher, Range Hood, Refrigerator
Features
Kitchen Island, Walk-In Closet(s)
Windows: Bay Window(s)
Basement: Crawl Space
Number of fireplaces: 1
Fireplace features: Wood Burning
Interior area
Total structure area: 1,792
Total interior livable area: 1,792 sqft
Finished area above ground: 1,792
Property
Parking
Total spaces: 8
Parking features: Detached, Garage Faces Side, Driveway, Off Street
Garage spaces: 8
Has uncovered spaces: Yes
Features
Levels: One
Patio & porch: Covered, Porch
Pool features: None
Has view: Yes
View description: Meadow, Trees/Woods, Rural
Lot
Size: 5 Acres
Features: Back Yard, Rectangular Lot, Front Yard, Few Trees
Details
Parcel number: 371528000097000024
Zoning description: residential
Special conditions: None
Construction
Type & style
Home type: MobileManufactured
Property subtype: Manufactured Home
Condition
Fixer
New construction: No
Year built: 1993
Utilities & green energy
Sewer: Septic Tank
Water: Well
Utilities for property: Electricity Connected, Natural Gas Connected
All calculations are estimates and provided by Zillow, Inc. for informational purposes only. Actual amounts may vary.
HOA fees may include property taxes on listings classified as Co-Ops. Contact the listing agent and/or owner for fee details.
Mortgage interest rates are dependent on a number of factors, including credit score, down payment, and repayment length. Interest rate data provided by Zillow Group Marketplace, Inc. as of 1/1/1970 from various mortgage lenders with which we have lead or other similar arrangements; the Estimated Payment is an average of those rates.
See how much you could borrow to make a competitive offer.