Skip main navigation
Sold for $260,000
  • $260,000

    12731 NW 12TH ROAD, NEWBERRY, FL 32669

    2beds
    1,184sqft
    Townhouse
    Built in 2014
    2,178 Square Feet Lot
    $252,400 Zestimate®
    $220/sqft
    $1,657 Estimated rent

    Home value

    $252,400

    $240,000 - $265,000

    $1,657/mo

    Zestimate® history
    Loading
    Loading...

    Owner options

    List your home for rent

    $1,657/mo

    Rent Zestimate®

    Find your next renter with Zillow Rental Manager. Plus, with online applications, you can quickly screen prospective tenants – for free.

    Learn more

    $1,657/mo

    Rent Zestimate®

    Refinance and save

    $2,301/mo

    Est. payment

    Refinancing to a lower rate could help reduce your monthly payments and save thousands over the life of the loan.

    See today's rates

    $2,301/mo

    Est. payment

    Explore your selling options

    Work with a Zillow partner agent

    Leverage their expertise and Zillow's premium Showcase listings to get your home seen by more buyers.

    Get started

    List with your own agent

    Get your home in front of millions of buyers by listing it on Zillow.

    Learn how to do it

    Sell it yourself

    Take full control of how buyers see your home on Zillow by listing For Sale by Owner (FSBO).

    List your home

    What's special

    Screened lanaiSolar tubeGranite countersBreakfast barIndoor laundry roomPeaceful green spaceOpen light-filled floor plan
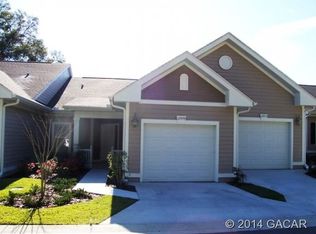

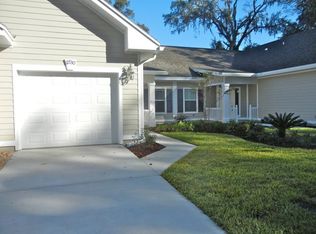
    Virtually Staged. Enjoy low-maintenance living and relaxing weekends in this move-in ready 2BR/2BA townhome with a 1-car garage, ideally located in the sought-after Villas of West End- across from Town of Tioga. Step inside to an open, light-filled floor plan with trey ceilings, crown molding, and engineered hardwood floors. The kitchen features granite counters, stainless steel appliances, pantry, breakfast bar, and a solar tube for extra natural light. The split design offers a private primary suite with walk-in closet, dual vanity, and glass-enclosed shower, while the guest bedroom has its own full bath with tub/shower combo. Relax on the screened lanai overlooking peaceful green space, or enjoy the convenience of an indoor laundry room and garage with attic storage. HOA includes lawn care, exterior maintenance, roof, and pest control. Community amenities feature 2 pools, clubhouse with activities, tennis & pickleball courts, and pavilion. All of this- just minutes from shopping, dining, medical, and everything Gainesville has to offer!

    Zillow last checked:

    Listing updated:

    Listed by:

    Anna Guarino 352-870-8801,

    REALTY ONE GROUP ELEVATE 904-439-9842

    Bought with:

    Morgan Ellerth, 3607374

    KELLER WILLIAMS GAINESVILLE REALTY PARTNERS

    Source: Stellar MLS,MLS#: GC534037MLS LogoOriginating MLS: Flagler

    Facts & features

    Interior

    Bedrooms & bathrooms
    • Bedrooms: 2
    • Bathrooms: 2
    • Full bathrooms: 2
    Primary bedroom
    • Features: Walk-In Closet(s)
    • Level: First
    Great room
    • Level: First
    Kitchen
    • Level: First
    Heating
    • Central
    Cooling
    • Central Air
    Appliances
    • Included: Dryer, Range, Refrigerator, Washer
    • Laundry: Inside
    Features
    • Ceiling Fan(s), Crown Molding, High Ceilings, Living Room/Dining Room Combo, Open Floorplan, Split Bedroom, Stone Counters, Tray Ceiling(s), Walk-In Closet(s)
    • Flooring: Carpet, Hardwood
    • Doors: French Doors
    • Windows: Skylight(s), Window Treatments
    • Has fireplace: No
    Interior area
    • Total structure area: 1,634
    • Total interior livable area: 1,184 sqft

    Property

    Parking
    • Total spaces: 1
    • Parking features: Garage - Attached
    • Attached garage spaces: 1
    Features
    • Levels: One
    • Stories: 1
    • Exterior features: Sidewalk
    Lot
    • Size: 2,178 Square Feet
    Details
    • Parcel number: 04314102130
    • Zoning: PD
    • Special conditions: None

    Construction

    Type & style
    • Home type: Townhouse
    • Property subtype: Townhouse
    Materials
    • HardiPlank Type
    • Foundation: Slab
    • Roof: Shingle
    Condition
    • New construction: No
    • Year built: 2014

    Utilities & green energy

    • Sewer: Public Sewer
    • Water: Public
    • Utilities for property: Cable Available, Phone Available, Sewer Connected, Water Connected

    Community & HOA

    Community
    • Features: Clubhouse, Pool, Sidewalks, Tennis Court(s)
    • Pet fee: $0 monthly
    • Subdivision: VILLAS OF WEST END UNIT B PH 1
    HOA
    • Has HOA: Yes
    • Services included: Common Area Taxes, Community Pool, Maintenance Structure, Maintenance Grounds, Pest Control, Pool Maintenance
    • HOA fee: $445 monthly
    • HOA name: Leland Management/ Karen Coullias
    • HOA phone: 352-204-8176
    Location
    • Region: Newberry

    Financial & listing details

    • Price per square foot: $220/sqft
    • Tax assessed value: $229,550
    • Annual tax amount: $5,130
    • Date on market: 9/18/2025
    • Cumulative days on market: 423 days
    • Listing terms: Cash,Conventional,FHA,VA Loan
    • Ownership: Fee Simple
    • Total actual rent: 0
    • Road surface type: Asphalt

    Price history

    DateEventPrice
    8/7/2026Sold$260,000+0.4%$220/sqft
    Source: Stellar MLS #GC534037 Report a problem
    5/16/2026Pending sale$259,000$219/sqft
    Source: Stellar MLS #GC534037 Report a problem
    2/7/2026Price change$259,000-0.4%$219/sqft
    Source: Stellar MLS #GC534037 Report a problem
    10/30/2025Price change$260,000-1.9%$220/sqft
    Source: Stellar MLS #GC534037 Report a problem
    9/19/2025Listed for sale$265,000-2.9%$224/sqft
    Source: Stellar MLS #GC534037 Report a problem
    9/4/2025Listing removed$272,900$230/sqft
    Source: Stellar MLS #GC528736 Report a problem
    5/19/2025Price change$272,900-0.7%$230/sqft
    Source: Stellar MLS #GC528736 Report a problem
    3/4/2025Listed for sale$274,900+66.8%$232/sqft
    Source: Stellar MLS #GC528736 Report a problem
    12/22/2014Sold$164,800$139/sqft
    Source: Public Record Report a problem

    Public tax history

    YearProperty taxesTax assessment
    2025$5,095 -0.7%$229,550 -0.2%
    2024$5,130 +5.7%$229,980 +10%
    2023$4,855 +10.2%$209,073 +10%
    2022$4,407 +4.2%$190,066 +6.7%
    2021$4,228 +8.7%$178,120 +10%
    2020$3,891 +6.5%$161,927 +8.8%
    2019$3,655 $148,804 -1.6%
    2018$3,655 -0.2%$151,200 -1.9%
    2017$3,664 -3.7%$154,200 +12.1%
    2016$3,807 +7.8%$137,500 +10%
    2015$3,530 +11.5%$125,000 +1983.3%
    2014$3,166 +2142.6%$6,000
    2013$141 $6,000
    2012-- $6,000
    2011-- $6,000
    2010-- $6,000
    2009-- $6,000
    2008-- $6,000
    2007-- $6,000
    2006-- --
    Find assessor info on the county website

    Neighborhood: 32669

    Nearby schools

    GreatSchools rating
    Schools provided by the listing agent
    • Elementary: Meadowbrook Elementary School-AL
    • Middle: Fort Clarke Middle School-AL
    • High: F. W. Buchholz High School-AL

    Source: Stellar MLS. This data may not be complete. We recommend contacting the local school district to confirm school assignments for this home.

    Get a cash offer in 3 minutes
    Find out how much your home could sell for in as little as 3 minutes with a no-obligation cash offer.
    Estimated market value
    $252,400
    Get a cash offer in 3 minutes
    Find out how much your home could sell for in as little as 3 minutes with a no-obligation cash offer.
    Estimated market value
    $252,400