Stunning semi-custom 3BR/2.5BA new construction home. The exterior features a unique blend of board & batten, lap, & shake cementitious siding for a more captivating look. Large open spaces downstairs w/huge family room, large dining area & gorgeous kitchen. Kitchen features waterfall countertop w/level 2 quartz, 42'' real wood soft close cabinets w/crown molding, tile backsplash, stainless steel appliances & pantry w/wood shelving. Luxury vinyl plank throughout down stairs, upstairs hallway & upstairs laundry room. Plenty of natural light w/abundance of windows makes home feel light, bright & airy. Large owner's suite includes spa like bathroom. Custom made double sink vanity w/level 2 quartz, huge glass enclosed shower & separate free standing tub wi/tile accent wall. Smart home ready w/Ethernet ports throughout home & prewired for alarm system. Fully fenced in back yard with 6 ft front and side fence and 8 ft back fence for added privacy.
Closed
$399,900
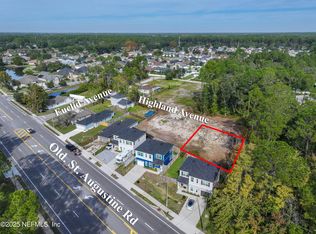
12731 OLD ST AUGUSTINE Road, Jacksonville, FL 32258
3beds
1,728sqft
Single Family Residence
Built in 2024
4,791.6 Square Feet Lot
$383,500 Zestimate®
$231/sqft
$2,342 Estimated rent
Home value
$383,500
$353,000 - $414,000
$2,342/mo
Zestimate® history
Owner options
List your home for rent
$2,342/mo
Rent Zestimate®
Find your next renter with Zillow Rental Manager. Plus, with online applications, you can quickly screen prospective tenants – for free.
$2,342/mo
Rent Zestimate®
Refinance and save
$2,740/mo
Est. payment
Refinancing to a lower rate could help reduce your monthly payments and save thousands over the life of the loan.
$2,740/mo
Est. payment
Explore your selling options
Work with a Zillow partner agent
Leverage their expertise and Zillow's premium Showcase listings to get your home seen by more buyers.
Get startedList with your own agent
Get your home in front of millions of buyers by listing it on Zillow.
Learn how to do itSell it yourself
Take full control of how buyers see your home on Zillow by listing For Sale by Owner (FSBO).
List your homeWhat's special
Huge family roomWaterfall countertopAbundance of windowsSeparate free standing tubGorgeous kitchenLuxury vinyl plankLarge open spaces
Zillow last checked:
Listing updated:
Listed by:
JUSTIN E TIMMONS 904-472-4359,
MOMENTUM REALTY 904-903-1558
Bought with:
EXP REALTY LLC
Source: realMLS,MLS#: 2051787
Facts & features
Interior
Bedrooms & bathrooms
- Bedrooms: 3
- Bathrooms: 3
- Full bathrooms: 2
- 1/2 bathrooms: 1
Heating
- Central, Electric
Cooling
- Central Air, Electric
Appliances
- Included: Dishwasher, Disposal, Dryer, Electric Range, Electric Water Heater, Ice Maker, Microwave, Refrigerator, Tankless Water Heater
- Laundry: Electric Dryer Hookup, Washer Hookup
Features
- Breakfast Bar, Open Floorplan, Pantry, Primary Bathroom -Tub with Separate Shower, Walk-In Closet(s)
- Flooring: Carpet, Tile, Vinyl
Interior area
- Total interior livable area: 1,728 sqft
Property
Parking
- Total spaces: 1
- Parking features: Attached, Garage, Garage Door Opener
- Attached garage spaces: 1
Features
- Levels: Two
- Stories: 2
- Patio & porch: Covered, Porch
- Pool features: None
- Fencing: Fenced,Back Yard
Lot
- Size: 4,791 sqft
Details
- Parcel number: 1572640040
- Zoning description: Single Family
Construction
Type & style
- Home type: SingleFamily
- Architectural style: Ranch
- Property subtype: Single Family Residence
Materials
- Composition Siding, Fiber Cement, Frame
- Roof: Shingle
Condition
- Updated/Remodeled
- New construction: Yes
- Year built: 2024
Utilities & green energy
- Sewer: Septic Tank
- Water: Public
- Utilities for property: Cable Available, Electricity Connected, Water Connected
Community & neighborhood
Security
- Security features: Fire Sprinkler System, Smoke Detector(s)
Location
- Region: Jacksonville
- Subdivision: Lorranine Terrace
Other
Other facts
- Listing terms: Cash,Conventional,FHA,VA Loan
- Road surface type: Asphalt
Price history
| Date | Event | Price |
|---|---|---|
| 2/18/2025 | Sold | $399,900$231/sqft |
Source:  realMLS #2051787 Report a problem realMLS #2051787 Report a problem | ||
| 1/8/2025 | Pending sale | $399,900$231/sqft |
Source: realMLS #2051787 Report a problem | ||
| 11/15/2024 | Price change | $399,9000%$231/sqft |
Source: realMLS #2051787 Report a problem | ||
| 11/9/2024 | Price change | $400,000-2.4%$231/sqft |
Source: realMLS #2051787 Report a problem | ||
| 10/14/2024 | Listed for sale | $410,000$237/sqft |
Source: realMLS #2051787 Report a problem | ||
Public tax history
Tax history is unavailable.
Neighborhood: Greenland

Nearby schools
GreatSchools rating
- 8/10Greenland Pines Elementary SchoolGrades: PK-5Distance: 0.8 mi
- 3/10Twin Lakes Academy Middle SchoolGrades: 6-8Distance: 6.2 mi
- 7/10Mandarin High SchoolGrades: 9-12Distance: 1.1 mi
Schools provided by the listing agent
- Elementary: Greenland Pines
- Middle: Twin Lakes Academy
- High: Mandarin
Source: realMLS. This data may not be complete. We recommend contacting the local school district to confirm school assignments for this home.
Get a cash offer in 3 minutes
Find out how much your home could sell for in as little as 3 minutes with a no-obligation cash offer.
Estimated market value
$383,500
Get a cash offer in 3 minutes
Find out how much your home could sell for in as little as 3 minutes with a no-obligation cash offer.
Estimated market value
$383,500
- Florida
- Duval County
- Jacksonville
- 32258
- Greenland
- 12731 OLD ST AUGUSTINE Road
Nearby cities
Nearby neighborhoods
Nearby zip codes
Other Jacksonville Topics
