Skip main navigation
Sold for $165,000
  • $165,000

    12731 Woodcrest Plz #3-320, Omaha, NE 68137

    2beds
    1,039sqft
    Condominium
    Built in 1970
    -- sqft lot
    $166,700 Zestimate®
    $159/sqft
    $1,418 Estimated rent

    Home value

    $166,700

    $158,000 - $177,000

    $1,418/mo

    Zestimate® history
    Loading
    Loading...

    Owner options

    List your home for rent

    $1,418/mo

    Rent Zestimate®

    Find your next renter with Zillow Rental Manager. Plus, with online applications, you can quickly screen prospective tenants – for free.

    Learn more

    $1,418/mo

    Rent Zestimate®

    Refinance and save

    $1,205/mo

    Est. payment

    Refinancing to a lower rate could help reduce your monthly payments and save thousands over the life of the loan.

    See today's rates

    $1,205/mo

    Est. payment

    Explore your selling options

    Work with a Zillow partner agent

    Leverage their expertise and Zillow's premium Showcase listings to get your home seen by more buyers.

    Get started

    List with your own agent

    Get your home in front of millions of buyers by listing it on Zillow.

    Learn how to do it

    Sell it yourself

    Take full control of how buyers see your home on Zillow by listing For Sale by Owner (FSBO).

    List your home

    What's special

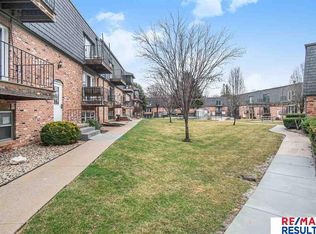
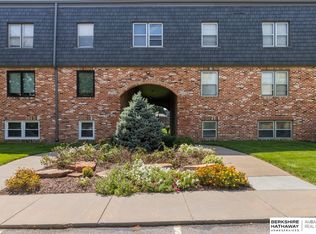
    Completely Renovated Condo is Move-In Ready! Modern updates (2022) include new LVP flooring, baseboards, hardware, doorknobs, paint & light fixtures in every room/bath. New furnace/air installed June, 2024. Living rm has gas fireplace w/painted brick & access to covered deck w/composite flr & steel railing. Modern kitchen showcases new stainless appli, quartz counters (bar w/seating), backsplash, painted cabinets, new garbage disposal & LVP flooring. Primary suite includes WI closet & 3/4 bath w/stackable washer/dryer. Bdrm 2 has easy access to full bath. Both baths have updated vanities, toilets, fixtures & flooring. 3 storage closets in the unit. 3rd flr access for great views over courtyard & near pool. Beautiful brick & shake shingle bldgs, well-kept courtyards & easy parking on north side of bldg. Maintenance-free living! HOA covers lawn care, pool access, snow removal, insurance, water, heat, ext maintenance & common areas. Great access to I-680, I-80, Q St & elem school.

    Zillow last checked:

    Listing updated:

    Listed by:

    Karen Jennings 402-290-6296,

    BHHS Ambassador Real Estate

    Bought with:

    Francisco Paredes, 20230554

    Better Homes and Gardens R.E.

    Source: GPRMLS,MLS#: 22415833MLS Logo

    Facts & features

    Interior

    Bedrooms & bathrooms
    • Bedrooms: 2
    • Bathrooms: 2
    • Full bathrooms: 1
    • 3/4 bathrooms: 1
    • Main level bathrooms: 2
    Primary bedroom
    • Features: Window Covering, Ceiling Fan(s), Walk-In Closet(s), Luxury Vinyl Plank
    • Level: Main
    • Area: 156
    • Dimensions: 13 x 12
    Bedroom 2
    • Features: Window Covering, Luxury Vinyl Plank
    • Level: Main
    • Area: 122.4
    • Dimensions: 12 x 10.2
    Primary bathroom
    • Features: 3/4, Shower
    Dining room
    • Features: Window Covering, Luxury Vinyl Plank
    • Level: Main
    • Area: 80
    • Dimensions: 10 x 8
    Kitchen
    • Features: Luxury Vinyl Plank
    • Level: Main
    • Area: 80
    • Dimensions: 10 x 8
    Living room
    • Features: Fireplace, Luxury Vinyl Plank
    • Level: Main
    • Area: 260
    • Dimensions: 20 x 13
    Basement
    • Area: 0
    Heating
    • Natural Gas, Forced Air
    Cooling
    • Central Air
    Appliances
    • Included: Range, Refrigerator, Washer, Dishwasher, Dryer, Disposal, Microwave
    • Laundry: Luxury Vinyl Plank
    Features
    • Ceiling Fan(s)
    • Flooring: Vinyl, Luxury Vinyl, Plank
    • Windows: Window Coverings
    • Has basement: No
    • Number of fireplaces: 1
    • Fireplace features: Living Room, Gas Log
    Interior area
    • Total structure area: 1,039
    • Total interior livable area: 1,039 sqft
    • Finished area above ground: 1,039
    • Finished area below ground: 0

    Property

    Parking
    • Parking features: No Garage
    Features
    • Patio & porch: Covered Deck
    • Exterior features: Sprinkler System
    • Has private pool: Yes
    • Pool features: In Ground
    • Fencing: None
    Lot
    • Dimensions: 1.24%
    • Features: City Lot
    Details
    • Parcel number: 0917777635

    Construction

    Type & style
    • Home type: Condo
    • Architectural style: Ranch,Traditional
    • Property subtype: Condominium
    • Attached to another structure: Yes
    Materials
    • Brick, Wood Siding
    • Foundation: Block
    • Roof: Other
    Condition
    • Not New and NOT a Model
    • New construction: No
    • Year built: 1970

    Utilities & green energy

    • Sewer: Public Sewer
    • Water: Public
    • Utilities for property: Cable Available, Electricity Available, Natural Gas Available, Water Available, Sewer Available

    Community & HOA

    Community
    • Subdivision: DEAUVILLE CONDO
    HOA
    • Has HOA: Yes
    • Amenities included: Pool Access, Water
    • Services included: Maintenance Structure, Maintenance Grounds, Snow Removal, Insurance, Common Area Maintenance, Heat, Trash
    • HOA fee: $274 monthly
    • HOA name: Deauville Condo HOA
    Location
    • Region: Omaha

    Financial & listing details

    • Price per square foot: $159/sqft
    • Tax assessed value: $135,900
    • Annual tax amount: $1,837
    • Date on market: 6/21/2024
    • Listing terms: Conventional,Cash
    • Ownership: Fee Simple
    • Electric utility on property: Yes

    Price history

    DateEventPrice
    9/30/2024Listing removed$1,950$2/sqft
    Source: Zillow Rentals Report a problem
    9/18/2024Price change$1,950-2.5%$2/sqft
    Source: Zillow Rentals Report a problem
    9/5/2024Listed for rent$2,000$2/sqft
    Source: Zillow Rentals Report a problem
    7/18/2024Sold$165,000-2.9%$159/sqft
    Source: GPRMLS #22415833 Report a problem
    7/3/2024Pending sale$169,900$164/sqft
    Source: GPRMLS #22415833 Report a problem
    6/21/2024Listed for sale$169,900+117.8%$164/sqft
    Source: GPRMLS #22415833 Report a problem
    4/5/2002Sold$78,000$75/sqft
    Source: Public Record Report a problem

    Public tax history

    YearProperty taxesTax assessment
    2025$2,216 -6.1%$135,900
    2024$2,359 +28.4%$135,900 +47.2%
    2023$1,838 -5.8%$92,300
    2022$1,951 +0.5%$92,300
    2021$1,941 +15.4%$92,300 +16.4%
    2020$1,681 -0.3%$79,300
    2019$1,686 +4.6%$79,300 +6%
    2018$1,613 +15.4%$74,800 +11%
    2017$1,398 $67,400 +2.4%
    2016$1,398 +4.8%$65,800 +7%
    2015$1,334 $61,500
    2014-- $61,500
    2013-- $61,500 -14.6%
    2012-- $72,000
    2011-- $72,000
    Find assessor info on the county website

    Neighborhood: 68137

    Nearby schools

    GreatSchools rating
    Schools provided by the listing agent
    • Elementary: Sandoz
    • Middle: Millard Central
    • High: Millard South
    • District: Millard

    Source: GPRMLS. This data may not be complete. We recommend contacting the local school district to confirm school assignments for this home.

    Sell for more on Zillow
    Get a Zillow Showcase℠ listing at no additional cost and you could sell for .
    $166,700
    2% more
    +$3,334
    With Zillow Showcase(estimated)
    $170,034
    Sell for more on Zillow
    Get a Zillow Showcase℠ listing at no additional cost and you could sell for .
    $166,700
    2% more
    +$3,334
    With Zillow Showcase(estimated)
    $170,034