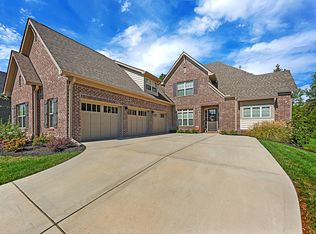
FANTASTIC FLOOR PLAN! The Aiken floor plan truly has it all! Owners suite on main, spacious great room open to kitchen and dining area, formal dining room or office on main, 3 car garage, covered porch and grilling patio! Second floor features a loft or bonus, second master up with ensuite bath and 2 closets, plus two more bedrooms for a total of 4 BRs. Huge walk in storage area off of the second floor which offers an opportunity for finishing in the future. Beautiful kitchen with upgraded cabinetry and appliances. Beautiful island with large overhang and seating for 5. Wood floors in great room, DR, breakfast area and both entries. Drop zone or valet at rear entry for backpacks, shoes, boots, jackets, etc..Handsome owners bath with tiles shower, granite vanity, and extensive WIC shelving
This property is not currently displayed as for sale or rent on Zillow. This may be different from what's on other websites or public sources.