Skip main navigation
Sold
  • Price Unknown

    12732 Circle Dr, Shawnee, KS 66216

    2beds
    1,114sqft
    Single Family Residence
    Built in 1940
    0.41 Acres Lot
    $323,900 Zestimate®
    $--/sqft
    $1,756 Estimated rent

    Home value

    $323,900

    $308,000 - $340,000

    $1,756/mo

    Zestimate® history
    Loading
    Loading...

    Owner options

    List your home for rent

    $1,756/mo

    Rent Zestimate®

    Find your next renter with Zillow Rental Manager. Plus, with online applications, you can quickly screen prospective tenants – for free.

    Learn more

    $1,756/mo

    Rent Zestimate®

    Refinance and save

    Refinancing to a lower rate could help reduce your monthly payments and save thousands over the life of the loan.

    See today's rates

    Explore your selling options

    Work with a Zillow partner agent

    Leverage their expertise and Zillow's premium Showcase listings to get your home seen by more buyers.

    Get started

    List with your own agent

    Get your home in front of millions of buyers by listing it on Zillow.

    Learn how to do it

    Sell it yourself

    Take full control of how buyers see your home on Zillow by listing For Sale by Owner (FSBO).

    List your home

    What's special

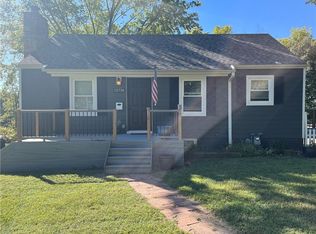
    This one-of-a-kind property retains it's classic appeal while providing modern living, boasting over $140k in recent updates & improvements! A partial list includes new furnace, a/c, water heater, INCREDIBLE EXPANSIVE DECKS, a masterful Sun Room (would make a great office, sitting room or play room) w/quality windows and doors, and seemingly miles of fencing! In addition, the bathrooms, electric panel and some plumbing are updated, windows have been replaced, and the structure appears to be unusually solid. You'll appreciate the large primary bedroom, which provides a rare walk-in closet and private bathroom for this price range. The outdoor living areas are truly something you'll need to experience, with a back deck that's a thing of beauty, while the front decks are perfect for entertainment overflow or simply relaxing. All of this (and MORE) situated on a spacious .41 acre fenced lot and a location that allows great access to anything you need!

    Zillow last checked:

    Listing updated:

    Listed by:

    Doug Mitts 913-636-1640,

    Keller Williams Realty Partners Inc.

    Bought with:

    Angie Scherzer, SP00053243

    RE/MAX State Line

    Source: Heartland MLS as distributed by MLS GRID,MLS#: 2511992MLS Logo

    Facts & features

    Interior

    Bedrooms & bathrooms
    • Bedrooms: 2
    • Bathrooms: 2
    • Full bathrooms: 2
    Primary bedroom
    • Features: Ceiling Fan(s), Luxury Vinyl, Walk-In Closet(s)
    • Level: First
    • Area: 150 Square Feet
    • Dimensions: 15 x 10
    Bedroom 2
    • Features: Ceiling Fan(s), Wood Floor
    • Level: First
    • Area: 120 Square Feet
    • Dimensions: 12 x 10
    Primary bathroom
    • Features: Carpet, Ceramic Tiles, Shower Only
    • Level: First
    • Dimensions: 8 x 7
    Bathroom 2
    • Features: Ceramic Tiles, Shower Over Tub
    • Level: First
    • Dimensions: 8 x 7
    Dining room
    • Level: First
    • Area: 70 Square Feet
    • Dimensions: 10.5 x 7
    Kitchen
    • Features: Ceramic Tiles, Pantry
    • Level: First
    • Area: 80 Square Feet
    • Dimensions: 9.5 x 7.5
    Living room
    • Features: Ceiling Fan(s), Fireplace
    • Level: First
    • Area: 180 Square Feet
    • Dimensions: 18 x 10
    Sun room
    • Features: Ceiling Fan(s), Ceramic Tiles
    • Level: First
    • Area: 144 Square Feet
    • Dimensions: 12 x 12
    Heating
    • Forced Air
    Cooling
    • Electric
    Appliances
    • Included: Dishwasher, Disposal, Microwave, Refrigerator, Free-Standing Electric Oven
    • Laundry: Lower Level
    Features
    • Ceiling Fan(s), Pantry, Smart Thermostat, Vaulted Ceiling(s), Walk-In Closet(s)
    • Flooring: Luxury Vinyl, Tile, Wood
    • Windows: Thermal Windows
    • Basement: Full,Stone/Rock
    • Number of fireplaces: 1
    • Fireplace features: Living Room, Masonry
    Interior area
    • Total structure area: 1,114
    • Total interior livable area: 1,114 sqft
    • Finished area above ground: 1,114

    Property

    Parking
    • Total spaces: 1
    • Parking features: Basement, Garage Faces Rear
    • Attached garage spaces: 1
    Features
    • Patio & porch: Deck, Porch
    • Exterior features: Fire Pit
    Lot
    • Size: 0.41 Acres
    • Features: Adjoin Greenspace, City Lot, Level
    Details
    • Parcel number: QP64000000 0006B

    Construction

    Type & style
    • Home type: SingleFamily
    • Architectural style: Traditional
    • Property subtype: Single Family Residence
    Materials
    • Metal Siding, Stone & Frame
    • Roof: Composition
    Condition
    • Year built: 1940

    Utilities & green energy

    • Sewer: Public Sewer, Grinder Pump
    • Water: Public

    Community & HOA

    Community
    • Subdivision: Santa Fe Ridge
    HOA
    • Has HOA: No
    Location
    • Region: Shawnee

    Financial & listing details

    • Tax assessed value: $275,900
    • Annual tax amount: $2,882
    • Date on market: 10/4/2024
    • Listing terms: Cash,Conventional,FHA,VA Loan
    • Exclusions: Per Disclosure
    • Ownership: Private

    Price history

    DateEventPrice
    10/30/2024Sold--
    Source: Heartland MLS as distributed by MLS GRID #2511992 Report a problem
    10/6/2024Pending sale$295,000$265/sqft
    Source: Heartland MLS as distributed by MLS GRID #2511992 Report a problem
    10/4/2024Listed for sale$295,000+78.8%$265/sqft
    Source: Heartland MLS as distributed by MLS GRID #2511992 Report a problem
    9/6/2023Listing removed--
    Source: Zillow Rentals Report a problem
    8/29/2023Listed for rent$1,600$1/sqft
    Source: Zillow Rentals Report a problem
    11/20/2017Sold--
    Source: Heartland MLS as distributed by MLS GRID #2072106 Report a problem
    10/15/2017Pending sale$164,950$148/sqft
    Source: Berkshire HathawayHS KC Realty #2072106 Report a problem
    10/1/2017Listed for sale$164,950+32%$148/sqft
    Source: Berkshire HathawayHS KC Realty #2072106 Report a problem
    9/27/2011Listing removed$125,000$112/sqft
    Source: Coldwell Banker Regan Realtors #1691155 Report a problem
    9/4/2011Price change$125,000-3.8%$112/sqft
    Source: Coldwell Banker Regan Realtors #1691155 Report a problem
    7/8/2011Price change$129,950-3.7%$117/sqft
    Source: Regan, Realtors #1691155 Report a problem
    7/6/2011Listed for sale$134,950$121/sqft
    Source: Regan, Realtors #1691155 Report a problem
    5/4/2011Listing removed$134,950$121/sqft
    Source: Regan, Realtors #1691155 Report a problem
    2/22/2011Listed for sale$134,950-6.9%$121/sqft
    Source: Coldwell Banker Regan Realtors #1691155 Report a problem
    1/16/2011Listing removed$144,950$130/sqft
    Source: Coldwell Banker Regan Realtors #1691155 Report a problem
    12/28/2010Price change$144,950-3.3%$130/sqft
    Source: Coldwell Banker Regan Realtors #1691155 Report a problem
    8/27/2010Price change$149,950-6.3%$135/sqft
    Source: Coldwell Banker Regan Realtors #1691155 Report a problem
    6/12/2010Listed for sale$160,000$144/sqft
    Source: Reece and Nichols Realtors #1678645 Report a problem
    11/30/2005Sold--
    Source: Agent Provided Report a problem

    Public tax history

    YearProperty taxesTax assessment
    2025$3,315 +11.6%$31,729 +11.9%
    2024$2,972 +3.1%$28,359 +5.2%
    2023$2,882 +13%$26,945 +13.4%
    2022$2,550 $23,759 +13%
    2021-- $21,022 +0.7%
    2020$2,433 $20,873 +6.4%
    2019-- $19,619 +7.9%
    2018-- $18,182 +17%
    2017$1,854 +5.5%$15,537 +6.9%
    2016$1,758 +5.8%$14,536 +1%
    2015$1,661 +4.5%$14,387 +7.9%
    2013$1,590 +3.4%$13,329 +1%
    2012$1,537 -1.1%$13,202 -4.7%
    2010$1,554 -2.6%$13,846 -4.1%
    2009$1,595 -7.4%$14,444 -0.9%
    2008$1,722 +1.5%$14,582
    2007$1,697 +27.8%$14,582 +16.9%
    2006$1,328 $12,476
    Find assessor info on the county website

    Neighborhood: 66216

    Nearby schools

    GreatSchools rating
    Schools provided by the listing agent
    • Elementary: Ray Marsh
    • Middle: Hocker Grove
    • High: SM Northwest

    Source: Heartland MLS as distributed by MLS GRID. This data may not be complete. We recommend contacting the local school district to confirm school assignments for this home.

    Get a cash offer in 3 minutes
    Find out how much your home could sell for in as little as 3 minutes with a no-obligation cash offer.
    Estimated market value
    $323,900
    Get a cash offer in 3 minutes
    Find out how much your home could sell for in as little as 3 minutes with a no-obligation cash offer.
    Estimated market value
    $323,900