Beautiful home in gorgeous, tranquil setting. BACKS to BIRCH POND; really exceptional! Great for enjoying the outdoors. Spacious kitchen with Granite counters, island, recessed & under cab lights, eating alcove with vaulted ceiling and Two Skylights & door to a large deck w Pond View. Open to the adjacent Fam Rm w Gas FP. Hardwood main level. Vaulted MBR w ceil fan & WIC with built ins. MBA double vanity, skylight, tub & shower. Big walkout RR w second Gas FP & built in panel for mounting a TV. NICE!! This is part of an IRS 1031 Tax Free Exchange by Seller with no added cost to the purchaser.
Sold for $680,000
$680,000
12732 Dogwood Hills Ln, Fairfax, VA 22033
3beds
2,132sqft
Townhouse
Built in 1991
1,870 Square Feet Lot
$731,000 Zestimate®
$319/sqft
$3,502 Estimated rent
Home value
$731,000
$694,000 - $768,000
$3,502/mo
Zestimate® history
Owner options
List your home for rent
$3,502/mo
Rent Zestimate®
Find your next renter with Zillow Rental Manager. Plus, with online applications, you can quickly screen prospective tenants – for free.
$3,502/mo
Rent Zestimate®
Refinance and save
$4,336/mo
Est. payment
Refinancing to a lower rate could help reduce your monthly payments and save thousands over the life of the loan.
$4,336/mo
Est. payment
Explore your selling options
Work with a Zillow partner agent
Leverage their expertise and Zillow's premium Showcase listings to get your home seen by more buyers.
Get startedList with your own agent
Get your home in front of millions of buyers by listing it on Zillow.
Learn how to do itSell it yourself
Take full control of how buyers see your home on Zillow by listing For Sale by Owner (FSBO).
List your homeWhat's special
Vaulted ceilingCeil fanVaulted mbrGranite countersEating alcoveSpacious kitchenBig walkout rr
Zillow last checked:
Listing updated:
Listed by:
Bill Rakow 703-626-6630,
RE/MAX Gateway
Bought with:
Mike Baron, 225050659
Long & Foster Real Estate, Inc.
Source: Bright MLS,MLS#: VAFX2145962
Facts & features
Interior
Bedrooms & bathrooms
- Bedrooms: 3
- Bathrooms: 4
- Full bathrooms: 2
- 1/2 bathrooms: 2
- Main level bathrooms: 1
Rooms
- Room types: Living Room, Dining Room, Primary Bedroom, Bedroom 2, Bedroom 3, Kitchen, Game Room, Family Room, Foyer, Breakfast Room, Storage Room, Utility Room
Basement
- Area: 828
Heating
- Forced Air, Natural Gas
Cooling
- Central Air, Ceiling Fan(s), Electric
Appliances
- Included: Dishwasher, Disposal, Dryer, Exhaust Fan, Ice Maker, Microwave, Self Cleaning Oven, Oven/Range - Gas, Extra Refrigerator/Freezer, Washer, Refrigerator, Cooktop, Water Heater, Gas Water Heater
- Laundry: Lower Level
Features
- Kitchen Island, Family Room Off Kitchen, Kitchen - Table Space, Dining Area, Built-in Features, Chair Railings, Upgraded Countertops, Crown Molding, Primary Bath(s), Wainscotting, Recessed Lighting, Open Floorplan
- Flooring: Hardwood, Carpet, Wood
- Doors: Six Panel, Atrium, Storm Door(s)
- Windows: Bay/Bow, Double Pane Windows, Screens, Skylight(s), Window Treatments
- Basement: Connecting Stairway,Full,Walk-Out Access
- Number of fireplaces: 2
- Fireplace features: Gas/Propane, Glass Doors, Mantel(s)
Interior area
- Total structure area: 2,484
- Total interior livable area: 2,132 sqft
- Finished area above ground: 1,656
- Finished area below ground: 476
Property
Parking
- Total spaces: 1
- Parking features: Garage Door Opener, Storage, Attached
- Attached garage spaces: 1
Accessibility
- Accessibility features: None
Features
- Levels: Three
- Stories: 3
- Patio & porch: Deck
- Exterior features: Sidewalks
- Pool features: None
- Has spa: Yes
- Spa features: Bath
- Fencing: Back Yard
- Has view: Yes
- View description: Water, Trees/Woods
- Has water view: Yes
- Water view: Water
Lot
- Size: 1,870 Square Feet
- Features: Backs - Open Common Area, Cul-De-Sac, Pond
Details
- Additional structures: Above Grade, Below Grade
- Parcel number: 0454 09 0043A
- Zoning: 303
- Zoning description: PDH 3
- Special conditions: Standard
Construction
Type & style
- Home type: Townhouse
- Architectural style: Traditional
- Property subtype: Townhouse
Materials
- Brick Front
- Foundation: Concrete Perimeter
- Roof: Asphalt
Condition
- Very Good
- New construction: No
- Year built: 1991
Details
- Builder model: PRINCETON
Utilities & green energy
- Sewer: Public Sewer
- Water: Public
- Utilities for property: Underground Utilities, Cable Available
Community & HOA
Community
- Subdivision: Birch Pond
HOA
- Has HOA: Yes
- Amenities included: Basketball Court
- Services included: Common Area Maintenance, Management, Insurance, Snow Removal, Trash
- HOA fee: $105 monthly
- HOA name: BIRCH POND
Location
- Region: Fairfax
Financial & listing details
- Price per square foot: $319/sqft
- Tax assessed value: $620,110
- Annual tax amount: $6,998
- Date on market: 9/14/2023
- Listing agreement: Exclusive Right To Sell
- Ownership: Fee Simple
Price history
| Date | Event | Price |
|---|---|---|
| 12/28/2023 | Sold | $680,000-1.4%$319/sqft |
Source:  Bright MLS #VAFX2145962 Report a problem Bright MLS #VAFX2145962 Report a problem | ||
| 11/28/2023 | Contingent | $689,900$324/sqft |
Source: Bright MLS #VAFX2145962 Report a problem | ||
| 10/25/2023 | Price change | $689,900-1.4%$324/sqft |
Source: Bright MLS #VAFX2145962 Report a problem | ||
| 10/4/2023 | Listed for sale | $700,000$328/sqft |
Source: Bright MLS #VAFX2145962 Report a problem | ||
| 9/30/2023 | Contingent | $700,000$328/sqft |
Source: Bright MLS #VAFX2145962 Report a problem | ||
| 9/14/2023 | Listed for sale | $700,000+41.4%$328/sqft |
Source: Bright MLS #VAFX2145962 Report a problem | ||
| 8/9/2019 | Listing removed | $2,450$1/sqft |
Source: RE/MAX Xecutex #VAFX1080568 Report a problem | ||
| 7/26/2019 | Listed for rent | $2,450+3.2%$1/sqft |
Source: RE/MAX Xecutex #VAFX1080568 Report a problem | ||
| 9/2/2018 | Listing removed | $2,375$1/sqft |
Source: RE/MAX Xecutex #1001927358 Report a problem | ||
| 8/21/2018 | Price change | $2,375-2.1%$1/sqft |
Source: RE/MAX Xecutex #1001927358 Report a problem | ||
| 8/4/2018 | Price change | $2,425-2.8%$1/sqft |
Source: RE/MAX Xecutex #1001927358 Report a problem | ||
| 7/12/2018 | Price change | $2,495-3.9%$1/sqft |
Source: RE/MAX Xecutex #1001927358 Report a problem | ||
| 6/23/2018 | Listed for rent | $2,595$1/sqft |
Source: RE/MAX Xecutex #1001927358 Report a problem | ||
| 4/13/2016 | Listing removed | $495,000$232/sqft |
Source: Long & Foster Real Estate, Inc. #FX9615833 Report a problem | ||
| 4/8/2016 | Listed for sale | $495,000+7.8%$232/sqft |
Source: Long & Foster Real Estate, Inc. #FX9615833 Report a problem | ||
| 6/11/2010 | Sold | $459,000$215/sqft |
Source: Public Record Report a problem | ||
| 4/20/2010 | Listed for sale | $459,000+2.5%$215/sqft |
Source: Long & Foster Real Estate, Inc. #FX7305373 Report a problem | ||
| 4/1/2004 | Sold | $447,700$210/sqft |
Source: Public Record Report a problem | ||
Public tax history
| Year | Property taxes | Tax assessment |
|---|---|---|
| 2025 | $7,952 +4.8% | $687,850 +5% |
| 2024 | $7,588 +8.4% | $654,990 +5.6% |
| 2023 | $6,998 +6.8% | $620,110 +8.2% |
| 2022 | $6,555 | $573,250 +6.3% |
| 2021 | -- | $539,240 +2.8% |
| 2020 | $6,207 +5% | $524,450 +5% |
| 2019 | $5,913 | $499,600 |
| 2018 | $5,913 +9.2% | $499,600 +7.1% |
| 2017 | $5,417 -8.1% | $466,540 -8.3% |
| 2016 | $5,893 +8.4% | $508,650 +4.4% |
| 2015 | $5,436 +8.1% | $487,120 +7.9% |
| 2014 | $5,028 | $451,550 +13.1% |
| 2013 | -- | $399,100 -6.1% |
| 2012 | -- | $424,950 +0.5% |
| 2011 | -- | $422,850 +9.1% |
| 2010 | -- | $387,520 |
| 2009 | -- | $387,520 -10% |
| 2008 | -- | $430,390 -7.3% |
| 2007 | -- | $464,370 +62.1% |
| 2003 | -- | $286,480 +14% |
| 2002 | -- | $251,300 +24% |
| 2001 | -- | $202,660 |
Find assessor info on the county website
Neighborhood: Greenbriar
Nearby homes
- $705,0003 bd3 ba1.6k sqft12734 Dogwood Hills Ln, Fairfax, VA 22033Off Market

- $741,4003 bd3 ba2.6k sqft12730 Dogwood Hills Ln, Fairfax, VA 22033Off Market

- $687,7003 bd4 ba1.6k sqft12736 Dogwood Hills Ln, Fairfax, VA 22033Off Market

- $723,7003 bd4 ba1.6k sqft12728 Dogwood Hills Ln, Fairfax, VA 22033Off Market
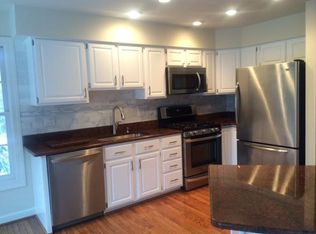
- $713,5003 bd4 ba1.9k sqft12738 Dogwood Hills Ln, Fairfax, VA 22033Off Market
- $737,3003 bd3 ba1.6k sqft12740 Dogwood Hills Ln, Fairfax, VA 22033Off Market
- $720,7003 bd3 ba1.6k sqft12726 Dogwood Hills Ln, Fairfax, VA 22033Off Market
- $713,2003 bd4 ba2k sqft12724 Dogwood Hills Ln, Fairfax, VA 22033Off Market
Nearby schools
GreatSchools rating
- 5/10Greenbriar East Elementary SchoolGrades: PK-6Distance: 0.5 mi
- 10/10Rocky Run Middle SchoolGrades: 7-8Distance: 1.3 mi
- 9/10Chantilly High SchoolGrades: 9-12Distance: 1.3 mi
Schools provided by the listing agent
- Elementary: Greenbriar East
- Middle: Rocky Run
- High: Chantilly
- District: Fairfax County Public Schools
Source: Bright MLS. This data may not be complete. We recommend contacting the local school district to confirm school assignments for this home.
Get a cash offer in 3 minutes
Find out how much your home could sell for in as little as 3 minutes with a no-obligation cash offer.
Estimated market value
$731,000
Get a cash offer in 3 minutes
Find out how much your home could sell for in as little as 3 minutes with a no-obligation cash offer.
Estimated market value
$731,000
- Virginia
- Fairfax County
- Fairfax
- 22033
- Greenbriar
- 12732 Dogwood Hills Ln
Nearby cities
Nearby neighborhoods
Nearby zip codes
Other Fairfax Topics
