Located in the gated community of Sonoran Heights, this beautifully updated home combines quality finishes with thoughtful design. The remodeled kitchen includes custom alder cabinetry, granite counters, tumbled stone backsplash, center island, and GE Profile appliances with convection oven, Advantium microwave, and 5-burner cooktop. A spacious great room, plantation shutters, and porcelain tile flooring create an inviting interior. The primary suite bathroom has been reconfigured with a new walk-in shower, tub, cabinetry, and designer finishes. A versatile guest room features a built-in Murphy bed. Outdoors, enjoy a north-facing backyard with extended covered patio, sparkling pool and built-in BBQ - ideal for entertaining and everyday living. Close to hiking trails and top-rated schools. This home has been meticulously cared for, and it shows. As you enter through the artistically designed rain glass and iron front door you will be greeted by the oversized great room overlooking the full length north facing covered patio where you will experience year-round shade.
The home also shows off its soaring ceilings, the light, bright split floorplan with tiled flooring in all the right places. The primary suite is super-sized with space for a charming sitting area. The primary bath was redesigned from its original layout to incorporate a snail shower and oversized tub. This bathroom exudes style with its modern finishes. Both secondary bedrooms were customized as well - one with a murphy bed and the other with custom built in desks and cabinetry for the work from home business.
The nucleus of any home is the family room - the perfect space for hanging out or entertaining. This family room features a custom built in cabinet with beverage fridge and fireplace - perfect for those cozy nights in or Superbowl parties.
The renovated center island kitchen combines comfort and elegance as it is perfectly located to access the family room, great room, and back patio. Even better - there is a large walk-in pantry, breakfast bar, and all stainless GE Profile appliances... even the refrigerator stays.
The backyard oasis is steps away where paradise awaits - a fully extended covered patio with year-round shade and a sparking play pool that is also good year-round for summer cooling or winter cold plunges. The built in BBQ with bar is perfectly located outside the kitchen and eat-in dining room.
With the McDowell Mountains expanding across the north, you are steps away from several walking, hiking, and biking paths. Close to shopping and great restaurants too.
The proximity to the top-rated Scottsdale schools makes for a great morning walk - there is even a path from the community to Anasazi elementary school. Basis (grades 5-12) is a short drive for an accelerated curriculum.
Sold for $1,055,000
$1,055,000
12732 E ALTADENA Drive, Scottsdale, AZ 85259
3beds
2,665sqft
Single Family Residence
Built in 1994
9,894 Square Feet Lot
$1,057,500 Zestimate®
$396/sqft
$5,514 Estimated rent
Home value
$1,057,500
$962,000 - $1.15M
$5,514/mo
Zestimate® history
Owner options
List your home for rent
$5,514/mo
Rent Zestimate®
Find your next renter with Zillow Rental Manager. Plus, with online applications, you can quickly screen prospective tenants – for free.
$5,514/mo
Rent Zestimate®
Refinance and save
$6,540/mo
Est. payment
Refinancing to a lower rate could help reduce your monthly payments and save thousands over the life of the loan.
$6,540/mo
Est. payment
Explore your selling options
Work with a Zillow partner agent
Leverage their expertise and Zillow's premium Showcase listings to get your home seen by more buyers.
Get startedList with your own agent
Get your home in front of millions of buyers by listing it on Zillow.
Learn how to do itSell it yourself
Take full control of how buyers see your home on Zillow by listing For Sale by Owner (FSBO).
List your homeWhat's special
Sparkling poolPlay poolExtended covered patioFully extended covered patioSplit floorplanRemodeled kitchenPrimary suite bathroom
Zillow last checked:
Listing updated:
Listed by:
Temple Blackburn 602-410-1313,
Real Broker
Bought with:
Bonnie Burke, SA022280000
RE/MAX Fine Properties
Source: ARMLS,MLS#: 6922831
Facts & features
Interior
Bedrooms & bathrooms
- Bedrooms: 3
- Bathrooms: 2
- Full bathrooms: 2
Heating
- Electric
Cooling
- Central Air, Ceiling Fan(s), Programmable Thmstat
Appliances
- Included: Refrigerator, Dishwasher, Disposal, Electric Cooktop, Built-In Electric Oven
- Laundry: Inside
Features
- High Speed Internet, Granite Counters, Double Vanity, Eat-in Kitchen, Breakfast Bar, 9+ Flat Ceilings, No Interior Steps, Kitchen Island, Pantry, Full Bth Master Bdrm, Separate Shwr & Tub
- Flooring: Carpet, Tile
- Windows: Double Pane Windows
- Has basement: No
- Has fireplace: Yes
- Fireplace features: Family Room
Interior area
- Total structure area: 2,665
- Total interior livable area: 2,665 sqft
Property
Parking
- Total spaces: 6
- Parking features: Garage Door Opener, Attch'd Gar Cabinets
- Garage spaces: 3
- Uncovered spaces: 3
Accessibility
- Accessibility features: Hard/Low Nap Floors, Bath Raised Toilet, Bath Grab Bars, Accessible Hallway(s)
Features
- Stories: 1
- Patio & porch: Covered
- Exterior features: Private Street(s), Built-in Barbecue
- Has private pool: Yes
- Pool features: Play Pool
- Spa features: None
- Fencing: Block
- Has view: Yes
- View description: Mountain(s)
Lot
- Size: 9,894 Square Feet
- Features: Sprinklers In Rear, Sprinklers In Front, Desert Back, Desert Front, Auto Timer H2O Front, Auto Timer H2O Back
Details
- Parcel number: 21729166
Construction
Type & style
- Home type: SingleFamily
- Architectural style: Ranch
- Property subtype: Single Family Residence
Materials
- Stucco, Wood Frame, Painted
- Roof: Tile,Built-Up
Condition
- Year built: 1994
Details
- Builder name: UDC
Utilities & green energy
- Electric: 220 Volts in Kitchen
- Sewer: Public Sewer
- Water: City Water
Green energy
- Water conservation: Recirculation Pump
Community & HOA
Community
- Features: Gated
- Security: Fire Sprinkler System, Security System Owned
- Subdivision: SONORAN HEIGHTS LOT 1-263 TR A-N
HOA
- Has HOA: Yes
- Services included: Maintenance Grounds, Street Maint
- HOA fee: $461 semi-annually
- HOA name: Sonoran Heights
- HOA phone: 602-674-4396
Location
- Region: Scottsdale
Financial & listing details
- Price per square foot: $396/sqft
- Tax assessed value: $857,800
- Annual tax amount: $3,354
- Date on market: 10/1/2025
- Cumulative days on market: 120 days
- Listing terms: Cash,Conventional,VA Loan
- Ownership: Fee Simple
- Electric utility on property: Yes
Price history
| Date | Event | Price |
|---|---|---|
| 1/29/2026 | Sold | $1,055,000-2.2%$396/sqft |
Source:  ARMLS #6922831 Report a problem ARMLS #6922831 Report a problem | ||
| 12/20/2025 | Contingent | $1,079,000$405/sqft |
Source: ARMLS #6922831 Report a problem | ||
| 12/6/2025 | Price change | $1,079,000-0.6%$405/sqft |
Source: ARMLS #6922831 Report a problem | ||
| 11/3/2025 | Listed for sale | $1,085,000-1.4%$407/sqft |
Source: ARMLS #6922831 Report a problem | ||
| 10/10/2025 | Contingent | $1,099,900$413/sqft |
Source: ARMLS #6922831 Report a problem | ||
| 10/1/2025 | Listed for sale | $1,099,900+223.5%$413/sqft |
Source: ARMLS #6922831 Report a problem | ||
| 1/31/2001 | Sold | $340,000+37.9%$128/sqft |
Source: ARMLS #1561828 Report a problem | ||
| 3/14/1997 | Sold | $246,500+0.3%$92/sqft |
Source: Public Record Report a problem | ||
| 11/5/1993 | Sold | $245,727$92/sqft |
Source: Public Record Report a problem | ||
Public tax history
| Year | Property taxes | Tax assessment |
|---|---|---|
| 2025 | $3,497 +5.2% | $85,780 -2.3% |
| 2024 | $3,325 +1.4% | $87,800 +65.7% |
| 2023 | $3,281 +5.5% | $52,993 +1.1% |
| 2022 | $3,109 -6.9% | $52,410 +7.7% |
| 2021 | $3,338 +3.1% | $48,680 +3.3% |
| 2020 | $3,237 +2.4% | $47,120 +2.8% |
| 2019 | $3,163 | $45,850 +5.1% |
| 2018 | $3,163 +6% | $43,610 +4.2% |
| 2017 | $2,984 +6.2% | $41,870 +3.2% |
| 2016 | $2,811 +3.5% | $40,580 +3.9% |
| 2015 | $2,716 | $39,050 +14.3% |
| 2014 | -- | $34,160 +5.9% |
| 2013 | -- | $32,260 |
| 2012 | -- | $32,260 -5.5% |
| 2011 | -- | $34,120 -18.5% |
| 2010 | -- | $41,870 -15.7% |
| 2009 | -- | $49,650 -6.1% |
| 2008 | -- | $52,900 +3.2% |
| 2007 | -- | $51,250 +62.4% |
| 2006 | -- | $31,550 |
| 2005 | -- | $31,550 +10.5% |
| 2004 | -- | $28,550 |
| 2003 | -- | $28,550 +4% |
| 2002 | -- | $27,450 |
Find assessor info on the county website
Neighborhood: 85259
Nearby homes
- $1,159,700-- bd4 ba3.8k sqft12748 E Altadena Dr, Scottsdale, AZ 85259Off Market
- $1,220,3004 bd3 ba3.2k sqft12716 E Altadena Dr, Scottsdale, AZ 85259Off Market
- $1,147,6004 bd2 ba2.9k sqft12701 E Poinsettia Dr, Scottsdale, AZ 85259Off Market
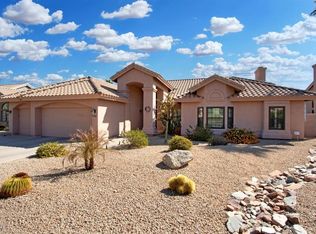
- $992,900-- bd3 ba2.8k sqft12725 E Poinsettia Dr, Scottsdale, AZ 85259Off Market
- $1,042,1004 bd2 ba2.8k sqft12677 E Poinsettia Dr, Scottsdale, AZ 85259Off Market
- $1,035,800-- bd3 ba2.8k sqft12735 E Altadena Dr, Scottsdale, AZ 85259Off Market
- $1,237,4004 bd3 ba3.2k sqft12764 E Altadena Dr, Scottsdale, AZ 85259Off Market
- $1,019,100-- bd3 ba2.8k sqft12751 E Altadena Dr, Scottsdale, AZ 85259Off Market
Nearby schools
GreatSchools rating
- 9/10Anasazi Elementary SchoolGrades: PK-5Distance: 0.4 mi
- 7/10Mountainside Middle SchoolGrades: 6-8Distance: 0.3 mi
- 10/10Desert Mountain High SchoolGrades: 9-12Distance: 0.3 mi
Schools provided by the listing agent
- Elementary: Anasazi Elementary
- Middle: Mountainside Middle School
- High: Desert Mountain High School
- District: Scottsdale Unified District
Source: ARMLS. This data may not be complete. We recommend contacting the local school district to confirm school assignments for this home.
Get a cash offer in 3 minutes
Find out how much your home could sell for in as little as 3 minutes with a no-obligation cash offer.
Estimated market value
$1,057,500
Get a cash offer in 3 minutes
Find out how much your home could sell for in as little as 3 minutes with a no-obligation cash offer.
Estimated market value
$1,057,500
- Arizona
- Maricopa County
- Scottsdale
- 85259
- 12732 E ALTADENA Drive
Nearby cities
Nearby neighborhoods
Nearby zip codes
Other Scottsdale Topics
