LOVE WHERE YOU LIVE! Welcome to 12732 Grande Poplar Cir, nestled in the prestigious Grande Park neighborhood, where luxury living meets unparalleled convenience. This stunning home boasts 5 bedrooms, 3.5 baths, and a 3-car garage. The fully finished walk-out basement features a cozy fireplace, full bath, wet bar, and the option for an additional bedroom-perfect for an in-law or guest suite. This home offers more than just a place to live-it's a LIFESTYLE UPGRADE, with an array of amenities designed to suit everyone's needs. Start your day with a scenic walk or bike ride along 7 miles of trails, then cool off with a dip in one of the three outdoor pools at the exclusive CLUBHOUSE. Your weekends will be filled with excitement, whether you're playing basketball, baseball, tennis, or sand volleyball within your community. For family fun, enjoy the sledding hill, soccer field, and numerous playgrounds. And with top-rated SD308 schools within walking distance, education is a breeze. The grand 2-story foyer with 9-foot ceilings, two fireplaces, and hardwood floors in the entry, kitchen, and eat-in areas add a touch of elegance and warmth. The private office offers a quiet retreat for remote work or study, while the recently updated kitchen with HDI Quartz countertops (2021/2024) is a dream for the modern chef. The home's east-facing orientation and energy-efficient solar panels (installed in February 2020) bring you significant savings on energy costs!!!. Recent updates, including a new A/C unit (2018) and newer roof and water heater, provide added comfort and peace of mind. Step outside to the large deck, where you can grill, relax, and enjoy breathtaking sunsets. Don't miss your chance to call this beautiful home yours and experience the exclusive lifestyle that Grande Park has to offer!
Closed
$555,000
12732 Grande Poplar Cir, Plainfield, IL 60585
5beds
4,350sqft
Single Family Residence
Built in 2006
0.29 Acres Lot
$602,800 Zestimate®
$128/sqft
$4,845 Estimated rent
Home value
$602,800
$573,000 - $633,000
$4,845/mo
Zestimate® history
Owner options
List your home for rent
$4,845/mo
Rent Zestimate®
Find your next renter with Zillow Rental Manager. Plus, with online applications, you can quickly screen prospective tenants – for free.
$4,845/mo
Rent Zestimate®
Refinance and save
$5,271/mo
Est. payment
Refinancing to a lower rate could help reduce your monthly payments and save thousands over the life of the loan.
$5,271/mo
Est. payment
Explore your selling options
Work with a Zillow partner agent
Leverage their expertise and Zillow's premium Showcase listings to get your home seen by more buyers.
Get startedList with your own agent
Get your home in front of millions of buyers by listing it on Zillow.
Learn how to do itSell it yourself
Take full control of how buyers see your home on Zillow by listing For Sale by Owner (FSBO).
List your homeWhat's special
Cozy fireplaceTwo fireplacesFully finished walk-out basementAdditional bedroomThree outdoor poolsBreathtaking sunsetsPrivate office
Zillow last checked:
Listing updated:
Listed by:
Mine Beevis 331-980-2642,
john greene, Realtor
Bought with:
Sarah Machmouchi
Redfin Corporation
Source: MRED as distributed by MLS GRID,MLS#: 12190785
Facts & features
Interior
Bedrooms & bathrooms
- Bedrooms: 5
- Bathrooms: 4
- Full bathrooms: 3
- 1/2 bathrooms: 1
Rooms
- Room types: Bedroom 5, Office, Recreation Room, Game Room, Exercise Room, Deck, Foyer
Primary bedroom
- Features: Flooring (Carpet), Bathroom (Full)
- Level: Second
- Area: 247 Square Feet
- Dimensions: 19X13
Bedroom 2
- Features: Flooring (Carpet)
- Level: Second
- Area: 169 Square Feet
- Dimensions: 13X13
Bedroom 3
- Features: Flooring (Carpet)
- Level: Second
- Area: 260 Square Feet
- Dimensions: 20X13
Bedroom 4
- Features: Flooring (Carpet)
- Level: Second
- Area: 208 Square Feet
- Dimensions: 16X13
Bedroom 5
- Features: Flooring (Wood Laminate)
- Level: Basement
- Area: 130 Square Feet
- Dimensions: 13X10
Deck
- Level: Main
- Area: 322 Square Feet
- Dimensions: 23X14
Dining room
- Features: Flooring (Carpet)
- Level: Main
- Area: 182 Square Feet
- Dimensions: 14X13
Exercise room
- Features: Flooring (Porcelain Tile)
- Level: Basement
- Area: 324 Square Feet
- Dimensions: 27X12
Family room
- Features: Flooring (Carpet)
- Level: Main
- Area: 294 Square Feet
- Dimensions: 21X14
Foyer
- Features: Flooring (Hardwood)
- Level: Main
- Area: 153 Square Feet
- Dimensions: 17X9
Game room
- Features: Flooring (Porcelain Tile)
- Level: Basement
- Area: 165 Square Feet
- Dimensions: 15X11
Kitchen
- Features: Kitchen (Eating Area-Breakfast Bar, Pantry, Updated Kitchen), Flooring (Hardwood)
- Level: Main
- Area: 420 Square Feet
- Dimensions: 28X15
Laundry
- Features: Flooring (Vinyl)
- Level: Second
- Area: 104 Square Feet
- Dimensions: 13X8
Living room
- Features: Flooring (Carpet)
- Level: Main
- Area: 168 Square Feet
- Dimensions: 14X12
Office
- Features: Flooring (Hardwood)
- Level: Main
- Area: 110 Square Feet
- Dimensions: 11X10
Recreation room
- Features: Flooring (Carpet)
- Level: Basement
- Area: 558 Square Feet
- Dimensions: 31X18
Heating
- Natural Gas
Cooling
- Central Air
Appliances
- Laundry: In Unit
Features
- High Ceilings, Separate Dining Room
- Basement: Finished,Full,Walk-Out Access
- Number of fireplaces: 2
- Fireplace features: Gas Starter, Family Room, Basement
Interior area
- Total structure area: 4,350
- Total interior livable area: 4,350 sqft
Property
Parking
- Total spaces: 3
- Parking features: Asphalt, On Site, Garage Owned, Attached, Garage
- Attached garage spaces: 3
Accessibility
- Accessibility features: No Disability Access
Features
- Stories: 2
- Patio & porch: Deck, Patio
- Exterior features: Fire Pit
Lot
- Size: 0.29 Acres
Details
- Additional structures: Club House, Garage(s), Storage
- Parcel number: 0336203024
- Special conditions: None
- Other equipment: Ceiling Fan(s)
Construction
Type & style
- Home type: SingleFamily
- Architectural style: Traditional
- Property subtype: Single Family Residence
Materials
- Vinyl Siding
- Foundation: Concrete Perimeter
- Roof: Asphalt
Condition
- New construction: No
- Year built: 2006
Utilities & green energy
- Sewer: Public Sewer
- Water: Public
Community & HOA
Community
- Features: Clubhouse, Park, Pool, Tennis Court(s), Lake, Sidewalks
- Subdivision: Grande Park
HOA
- Has HOA: Yes
- Services included: Clubhouse, Pool, Other
- HOA fee: $1,149 annually
Location
- Region: Plainfield
Financial & listing details
- Price per square foot: $128/sqft
- Tax assessed value: $483,696
- Annual tax amount: $11,465
- Date on market: 10/17/2024
- Listing terms: VA
- Ownership: Fee Simple w/ HO Assn.
Price history
| Date | Event | Price |
|---|---|---|
| 11/15/2024 | Sold | $555,000$128/sqft |
Source:  MRED as distributed by MLS GRID #12190785 Report a problem MRED as distributed by MLS GRID #12190785 Report a problem | ||
| 10/23/2024 | Contingent | $555,000$128/sqft |
Source: MRED as distributed by MLS GRID #12190785 Report a problem | ||
| 10/17/2024 | Listed for sale | $555,000-3.5%$128/sqft |
Source: MRED as distributed by MLS GRID #12190785 Report a problem | ||
| 10/1/2024 | Listing removed | $575,000$132/sqft |
Source: MRED as distributed by MLS GRID #12109876 Report a problem | ||
| 7/13/2024 | Listed for sale | $575,000-0.7%$132/sqft |
Source: MRED as distributed by MLS GRID #12109876 Report a problem | ||
| 7/12/2024 | Listing removed | -- |
Source: MRED as distributed by MLS GRID #12078121 Report a problem | ||
| 6/24/2024 | Listed for sale | $579,000+28.7%$133/sqft |
Source: MRED as distributed by MLS GRID #12078121 Report a problem | ||
| 8/12/2021 | Sold | $450,000+5.3%$103/sqft |
Source: MRED as distributed by MLS GRID #11122964 Report a problem | ||
| 6/22/2021 | Pending sale | $427,500$98/sqft |
Source: MRED as distributed by MLS GRID #11122964 Report a problem | ||
| 6/14/2021 | Listed for sale | $427,500+25.8%$98/sqft |
Source: MRED as distributed by MLS GRID #11122964 Report a problem | ||
| 8/3/2012 | Listing removed | $339,900$78/sqft |
Source: Remax of Naperville #08025731 Report a problem | ||
| 6/19/2012 | Price change | $339,900-1.5%$78/sqft |
Source: Remax of Naperville #08025731 Report a problem | ||
| 5/26/2012 | Price change | $345,000-1.4%$79/sqft |
Source: Remax of Naperville #08025731 Report a problem | ||
| 3/24/2012 | Listed for sale | $350,000-10.9%$80/sqft |
Source: Remax of Naperville #08025731 Report a problem | ||
| 7/12/2006 | Sold | $393,000$90/sqft |
Source: Public Record Report a problem | ||
Public tax history
| Year | Property taxes | Tax assessment |
|---|---|---|
| 2024 | $11,852 -2.6% | $161,232 +15% |
| 2023 | $12,162 +6.1% | $140,202 +9% |
| 2022 | $11,465 +6.8% | $128,626 +10% |
| 2021 | $10,731 +3.2% | $116,932 +4% |
| 2020 | $10,393 +5.2% | $112,435 +7.9% |
| 2019 | $9,880 | $104,180 +2.3% |
| 2018 | $9,880 +7% | $101,838 +9% |
| 2017 | $9,236 -5.7% | $93,429 -4.1% |
| 2016 | $9,794 -4.5% | $97,410 |
| 2015 | $10,256 | $97,410 +4% |
| 2014 | $10,256 | $93,663 -3% |
| 2013 | -- | $96,560 -5.1% |
| 2012 | -- | $101,706 -12% |
| 2011 | -- | $115,575 -5% |
| 2010 | -- | $121,658 -2% |
| 2009 | -- | $124,169 +7.3% |
| 2008 | -- | $115,762 -10.4% |
| 2007 | -- | $129,185 +173.7% |
| 2006 | $3,450 | $47,194 +5299.8% |
| 2005 | -- | $874 +4.5% |
| 2004 | $67 | $836 +10% |
| 2003 | -- | $760 |
| 2002 | -- | -- |
Find assessor info on the county website
Neighborhood: Grande Park
Nearby homes
- $552,7004 bd3 ba3.8k sqft12728 Grande Poplar Cir, Plainfield, IL 60585Off Market

- $597,1006 bd4 ba3.3k sqft12736 Grande Poplar Cir, Plainfield, IL 60585Off Market
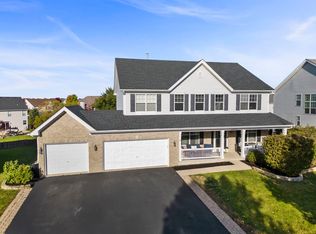
- $564,4004 bd5 ba3.6k sqft13004 Grande Poplar Cir, Plainfield, IL 60585Off Market

- $599,4004 bd4 ba4.3k sqft13006 Grande Poplar Cir, Plainfield, IL 60585Off Market
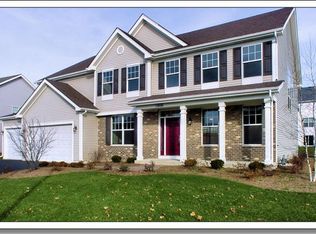
- $560,0004 bd3 ba4.2k sqft12802 Grande Poplar Cir, Plainfield, IL 60585Sold
- $677,300-- bd-- ba-- sqft12724 Grande Poplar Cir, Plainfield, IL 60585Off Market
- $590,5004 bd5 ba3.6k sqft12733 Grande Poplar Cir, Plainfield, IL 60585Off Market
- $625,900-- bd-- ba-- sqft26624 Silverleaf Dr, Plainfield, IL 60585Off Market
Nearby schools
GreatSchools rating
- 8/10Grande Park Elementary SchoolGrades: K-5Distance: 0.6 mi
- 7/10Murphy Junior High SchoolGrades: 6-8Distance: 0.5 mi
- 9/10Oswego East High SchoolGrades: 9-12Distance: 3.7 mi
Schools provided by the listing agent
- Elementary: Grande Park Elementary School
- Middle: Murphy Junior High School
- High: Oswego East High School
- District: 308
Source: MRED as distributed by MLS GRID. This data may not be complete. We recommend contacting the local school district to confirm school assignments for this home.
Get a cash offer in 3 minutes
Find out how much your home could sell for in as little as 3 minutes with a no-obligation cash offer.
Estimated market value
$602,800
Get a cash offer in 3 minutes
Find out how much your home could sell for in as little as 3 minutes with a no-obligation cash offer.
Estimated market value
$602,800
- Illinois
- Kendall County
- Plainfield
- 60585
- Grande Park
- 12732 Grande Poplar Cir
Nearby cities
Nearby neighborhoods
Nearby zip codes
Other Plainfield Topics
