Skip main navigation
Off market
  • $1,372,100

    12732 N 114th Way, Scottsdale, AZ 85259

    3beds
    3,387sqft
    SingleFamily
    Built in 1997
    0.35 Acres Lot
    $1,372,100 Zestimate®
    $405/sqft
    $5,558 Estimated rent

    Home value

    $1,372,100

    $1.26M - $1.50M

    $5,558/mo

    Zestimate® history
    Loading
    Loading...

    Owner options

    List your home for rent

    $5,558/mo

    Rent Zestimate®

    Find your next renter with Zillow Rental Manager. Plus, with online applications, you can quickly screen prospective tenants – for free.

    Learn more

    $5,558/mo

    Rent Zestimate®

    Refinance and save

    $6,336/mo

    Est. payment

    Refinancing to a lower rate could help reduce your monthly payments and save thousands over the life of the loan.

    See today's rates

    $6,336/mo

    Est. payment

    Explore your selling options

    Work with a Zillow partner agent

    Leverage their expertise and Zillow's premium Showcase listings to get your home seen by more buyers.

    Get started

    List with your own agent

    Get your home in front of millions of buyers by listing it on Zillow.

    Learn how to do it

    Sell it yourself

    Take full control of how buyers see your home on Zillow by listing For Sale by Owner (FSBO).

    List your home

    What's special

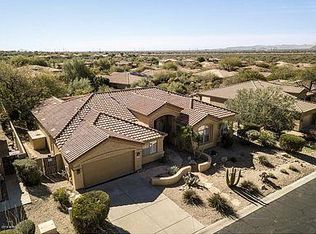
    Gorgeous Ancala West Estates Residence! Nestled at the base of the McDowell Mountains sits this highly upgraded and meticulously maintained home. Impeccable updates and fine finishes makes this property one of a kind. Lush desert landscaping, stacked stone accents and a quaint flagstone entry creates a memorable first impression. Inside, a flexible floor plan is highlighted by hickory hardwood flooring, plantation shutters, 9 foot ceilings and upgraded lighting. Step through the foyer to the living room and your eye is immediately drawn to the breathtaking backyard views. Arched door ways, custom built-ins and warm flooring create an open and inviting space. A grand dining room is dinner party ready with a striking gas fireplace and stunning mountain views. Delight in the gourmet eat-in island kitchen complete with high end stainless appliances, granite counter tops, glass tile backsplash and ample cabinetry. Not to be missed is the sunny Arizona room that opens directly to the patio and park-like backyard, with flagstone flooring, large wood framed windows and more beautiful views. The master suite is a true retreat with a tranquil bedroom, his and her walk-in closets and spa worthy bathroom with expansive vanities, soaking tub and separate shower. The same fine finishes continue in the additional bedrooms with good closet space, ceiling fans and hardwood flooring. A chic Jack and Jill bathroom offers dual sinks and tile flooring. Fully equipped private office or den with delightful view of the front courtyard. Additional features include a laundry room with sink and attached three-car epoxy garage with functional storage. Escape to the tranquil backyard and savor the panoramic mountain views from the patio. Shade trees, a boulder waterfall, therapeutic hot tub with 52 jets and 5 burner gas grill are also included. Located in the guard-gated community of Ancala West, residents enjoy a nearby neighborhood park with a grassy area, basketball court, swing set, picnic area and BBQ grill and walking paths. Membership at Ancala Country Club is available and includes access to golf, restaurants, fitness center, pool and more. Enjoy your private access from Ancala West to enjoy Ancala Country Club amenities! Excellent location near Scottsdale's dining, shopping and entertainment plus area attractions such as Taliesin West.

    This property is off market, which means it's not currently listed for sale or rent on Zillow. This may be different from what's available on other websites or public sources.

    Facts & features

    Interior

    Bedrooms & bathrooms
    • Bedrooms: 3
    • Bathrooms: 3
    • Full bathrooms: 2
    • 1/2 bathrooms: 1
    Heating
    • Other, Gas, Solar
    Cooling
    • Refrigerator, Central, Solar
    Appliances
    • Included: Dishwasher, Dryer, Freezer, Garbage disposal, Microwave, Range / Oven, Refrigerator, Washer
    • Laundry: Dryer Included, Washer Included, Inside Laundry
    Features
    • Flooring: Tile, Hardwood
    • Basement: None
    • Has fireplace: Yes
    Interior area
    • Total interior livable area: 3,387 sqft

    Property

    Parking
    • Total spaces: 6
    • Parking features: Garage - Attached
    Features
    • Exterior features: Stone, Stucco
    • Has spa: Yes
    • Fencing: Block, View/Wrought Iron
    • Has view: Yes
    • View description: Mountain
    Lot
    • Size: 0.35 Acres
    Details
    • Parcel number: 21721043

    Construction

    Type & style
    • Home type: SingleFamily
    Materials
    • Roof: Other
    Condition
    • Year built: 1997

    Utilities & green energy

    • Sewer: Sewer - Public
    • Utilities for property: APS, SW Gas

    Community & HOA

    HOA
    • Has HOA: Yes
    • HOA fee: $66 monthly
    Location
    • Region: Scottsdale

    Financial & listing details

    • Price per square foot: $405/sqft
    • Tax assessed value: $1,079,200
    • Annual tax amount: $5,214
    • Ownership: Fee Simple

    Price history

    DateEventPrice
    1/3/2020Sold$750,000-4.6%$221/sqft
    Source: ARMLS #5924351 Report a problem
    11/21/2019Pending sale$786,000-2.5%$232/sqft
    Source: RE/MAX Excalibur #5924351 Report a problem
    8/28/2019Price change$806,000-2.9%$238/sqft
    Source: RE/MAX Excalibur #5924351 Report a problem
    7/4/2019Price change$829,900-4.3%$245/sqft
    Source: RE/MAX Excalibur #5924351 Report a problem
    5/10/2019Listed for sale$867,000+9.5%$256/sqft
    Source: RE/MAX Excalibur #5924351 Report a problem
    2/28/2007Sold$791,500+153.1%$234/sqft
    Source: ARMLS #2578648 Report a problem
    5/20/1997Sold$312,749$92/sqft
    Source: Public Record Report a problem

    Public tax history

    YearProperty taxesTax assessment
    2025$5,214 +4.9%$107,920 -4%
    2024$4,971 +1.3%$112,380 +49.4%
    2023$4,908 +5.3%$75,211 +1.5%
    2022$4,661 -5.7%$74,070 +7.6%
    2021$4,941 +3.6%$68,850 +6%
    2020$4,771 +3.7%$64,970 +1.5%
    2019$4,601 $64,010 +6.6%
    2018$4,601 +5%$60,070 +2.1%
    2017$4,381 +8.2%$58,860 +2%
    2016$4,049 $57,730 +7.1%
    2015$4,049 $53,900 +7.2%
    2014-- $50,260 +13.5%
    2013-- $44,270
    2012-- $44,270 -6.6%
    2011-- $47,410 -17.8%
    2010-- $57,710 -7%
    2009-- $62,070 -12.9%
    2008-- $71,250 +3.3%
    2007-- $69,000 +56.8%
    2006-- $44,000
    2005-- $44,000 +17.6%
    2004-- $37,400
    2003-- $37,400 +14.2%
    2002-- $32,750
    Find assessor info on the county website

    Neighborhood: Ancala

    Nearby schools

    GreatSchools rating
    Schools provided by the listing agent
    • Elementary: Anasazi Elementary
    • Middle: Mountainside Middle School
    • High: Desert Mountain Elementary
    • District: Scottsdale Unified District (048)

    Source: The MLS. This data may not be complete. We recommend contacting the local school district to confirm school assignments for this home.

    Get a cash offer in 3 minutes
    Find out how much your home could sell for in as little as 3 minutes with a no-obligation cash offer.
    Estimated market value
    $1,372,100
    Get a cash offer in 3 minutes
    Find out how much your home could sell for in as little as 3 minutes with a no-obligation cash offer.
    Estimated market value
    $1,372,100