Skip main navigation
Sold
  • $700,000

    12732 NW Milazzo Ln, Portland, OR 97229

    4beds
    2,760sqft
    Residential, Single Family Residence
    Built in 2003
    4,791 Square Feet Lot
    $711,800 Zestimate®
    $254/sqft
    $3,573 Estimated rent

    Home value

    $711,800

    $676,000 - $747,000

    $3,573/mo

    Zestimate® history
    Loading
    Loading...

    Owner options

    List your home for rent

    $3,573/mo

    Rent Zestimate®

    Find your next renter with Zillow Rental Manager. Plus, with online applications, you can quickly screen prospective tenants – for free.

    Learn more

    $3,573/mo

    Rent Zestimate®

    Refinance and save

    $4,538/mo

    Est. payment

    Refinancing to a lower rate could help reduce your monthly payments and save thousands over the life of the loan.

    See today's rates

    $4,538/mo

    Est. payment

    Explore your selling options

    Work with a Zillow partner agent

    Leverage their expertise and Zillow's premium Showcase listings to get your home seen by more buyers.

    Get started

    List with your own agent

    Get your home in front of millions of buyers by listing it on Zillow.

    Learn how to do it

    Sell it yourself

    Take full control of how buyers see your home on Zillow by listing For Sale by Owner (FSBO).

    List your home

    What's special

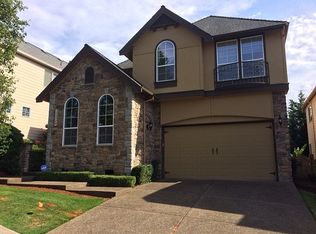
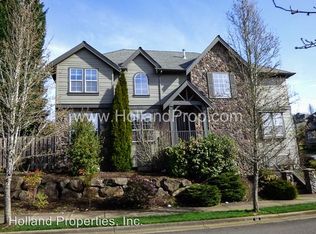
    Open House Saturday Oct 5th noon to 2 pm. This is a fantastic home and you should come and take a look. Welcome to the Bauer Highlands! This stunning designer corner lot home is nestled in a highly sought-after neighborhood, offers the perfect blend of space, luxury, and convenience with coastal range views. Includes 2,760 sq ft of living space. This property features 4 bedrooms (including one on the main floor), a huge family bonus room on the upper level, and 2.5 baths.As you step inside, you’ll be greeted by beautiful Brazilian Cherry hardwood floors that flow throughout the home, complemented by an abundance of natural light and elegant coved ceilings. The gourmet kitchen is a chef's dream, boasting an exquisite granite island, gas appliances, and stainless steel finishes. It seamlessly connects to a cozy yet spacious family room, ideal for entertaining or relaxing with loved ones.Retreat to the primary suite, complete with a ceiling fan, soaking tub, and walk-in closet for ample storage. The two additional bedrooms on the upper level share a well-appointed bath, perfect for family or guests.Recent updates include a new furnace and a newer AC/heat pump, ensuring year-round comfort. The fully fenced yard offers a peaceful escape with a relaxing patio, perfect for outdoor gatherings or quiet evenings.Located within walking distance to a top-rated elementary school and close to all amenities, this home truly has it all. Don’t miss your chance to make it yours!

    Zillow last checked:

    Listing updated:

    Listed by:

    Michael Bivens 503-475-3333,

    Bridgetown Equity Prop LLC

    Bought with:

    Meirong Wang, 201231977

    MORE Realty

    Source: RMLS (OR),MLS#: 24398106MLS Logo

    Facts & features

    Interior

    Bedrooms & bathrooms
    • Bedrooms: 4
    • Bathrooms: 3
    • Full bathrooms: 2
    • Partial bathrooms: 1
    • Main level bathrooms: 1
    Rooms
    • Room types: Bedroom 4, Laundry, Bedroom 2, Bedroom 3, Dining Room, Family Room, Kitchen, Living Room, Primary Bedroom
    Primary bedroom
    • Features: Ceiling Fan, Jetted Tub, Suite, Walkin Closet, Walkin Shower
    • Level: Upper
    • Area: 196
    • Dimensions: 14 x 14
    Bedroom 2
    • Features: Closet
    • Level: Main
    • Area: 110
    • Dimensions: 11 x 10
    Bedroom 3
    • Features: Closet, Shared Bath
    • Level: Upper
    • Area: 154
    • Dimensions: 14 x 11
    Bedroom 4
    • Features: Closet, Shared Bath
    • Level: Upper
    • Area: 168
    • Dimensions: 14 x 12
    Dining room
    • Features: Coved, Formal, French Doors, Hardwood Floors
    • Level: Main
    • Area: 100
    • Dimensions: 10 x 10
    Family room
    • Features: Coved, Family Room Kitchen Combo, Fireplace
    • Level: Main
    • Area: 266
    • Dimensions: 19 x 14
    Kitchen
    • Features: Gourmet Kitchen, Island, Microwave, Pantry, Builtin Oven, Granite
    • Level: Main
    • Area: 266
    • Width: 14
    Living room
    • Features: Coved, Hardwood Floors
    • Level: Main
    • Area: 144
    • Dimensions: 12 x 12
    Heating
    • Forced Air, Fireplace(s)
    Cooling
    • Central Air
    Appliances
    • Included: Built In Oven, Cooktop, Dishwasher, Disposal, Indoor Grill, Microwave, Stainless Steel Appliance(s), Washer/Dryer, Gas Water Heater
    • Laundry: Laundry Room
    Features
    • Ceiling Fan(s), Granite, High Speed Internet, Closet, Shared Bath, Built-in Features, Coved, Formal, Family Room Kitchen Combo, Gourmet Kitchen, Kitchen Island, Pantry, Suite, Walk-In Closet(s), Walkin Shower
    • Flooring: Hardwood, Wall to Wall Carpet
    • Doors: French Doors
    • Windows: Double Pane Windows, Vinyl Frames
    • Basement: Crawl Space
    • Number of fireplaces: 1
    • Fireplace features: Gas
    Interior area
    • Total structure area: 2,760
    • Total interior livable area: 2,760 sqft

    Property

    Parking
    • Total spaces: 2
    • Parking features: Driveway, Garage Door Opener, Attached
    • Attached garage spaces: 2
    • Has uncovered spaces: Yes
    Features
    • Levels: Two
    • Stories: 2
    • Patio & porch: Patio, Porch
    • Exterior features: Gas Hookup, Yard
    • Has spa: Yes
    • Spa features: Bath
    • Fencing: Fenced
    Lot
    • Size: 4,791 Square Feet
    • Features: Corner Lot, Level, Sprinkler, SqFt 3000 to 4999
    Details
    • Additional structures: GasHookup
    • Parcel number: R2104531

    Construction

    Type & style
    • Home type: SingleFamily
    • Architectural style: Traditional
    • Property subtype: Residential, Single Family Residence
    Materials
    • Brick, Cement Siding
    • Foundation: Concrete Perimeter
    • Roof: Composition
    Condition
    • Resale
    • New construction: No
    • Year built: 2003

    Utilities & green energy

    • Gas: Gas Hookup, Gas
    • Sewer: Public Sewer
    • Water: Public
    • Utilities for property: Cable Connected

    Community & HOA

    HOA
    • Has HOA: Yes
    • Amenities included: Commons, Management
    • HOA fee: $303 annually
    Location
    • Region: Portland

    Financial & listing details

    • Price per square foot: $254/sqft
    • Tax assessed value: $717,510
    • Annual tax amount: $7,306
    • Date on market: 8/10/2024
    • Cumulative days on market: 58 days
    • Listing terms: Cash,Conventional
    • Road surface type: Paved

    Price history

    DateEventPrice
    10/22/2024Sold$700,000-3.4%$254/sqft
    Source: RMLS (OR) #24398106 Report a problem
    10/7/2024Pending sale$725,000$263/sqft
    Source: RMLS (OR) #24398106 Report a problem
    10/2/2024Price change$725,000-2%$263/sqft
    Source: RMLS (OR) #24398106 Report a problem
    9/19/2024Listed for sale$740,000$268/sqft
    Source: RMLS (OR) #24398106 Report a problem
    2/3/2022Sold$740,000+9.6%$268/sqft
    Source: RMLS (OR) #21083895 Report a problem
    11/3/2021Pending sale$675,000$245/sqft
    Source: RMLS (OR) #21083895 Report a problem
    11/1/2021Listed for sale$675,000+17.4%$245/sqft
    Source: RMLS (OR) #21083895 Report a problem
    1/5/2018Listing removed$575,000$208/sqft
    Source: Meadows Group Inc., Realtors MEAO01 #17581827 Report a problem
    10/20/2017Price change$575,000-2.4%$208/sqft
    Source: Meadows Group Inc., Realtors MEAO01 #17581827 Report a problem
    9/7/2017Listed for sale$589,000+22.7%$213/sqft
    Source: Meadows Group Inc., Realtors #17409203 Report a problem
    2/8/2010Listing removed$479,900$174/sqft
    Source: Colleen Gordon #9092136 Report a problem
    12/19/2009Listed for sale$479,900+2.1%$174/sqft
    Source: Colleen Gordon #9092136 Report a problem
    3/10/2008Sold$470,000-3.1%$170/sqft
    Source: Public Record Report a problem
    12/30/2007Listed for sale$485,000+36.8%$176/sqft
    Source: Number1Expert #7121159 Report a problem
    12/11/2003Sold$354,500+3.9%$128/sqft
    Source: Public Record Report a problem
    4/11/2003Sold$341,177$124/sqft
    Source: Public Record Report a problem

    Public tax history

    YearProperty taxesTax assessment
    2025$7,920 +4.5%$469,240 +3%
    2024$7,577 +3.7%$455,580 +3%
    2023$7,306 +3.6%$442,320 +3%
    2022$7,053 +3.9%$429,440
    2021$6,789 +3.1%--
    2020$6,585 +3.3%$404,800 +3%
    2019$6,373 +3.5%$393,010
    2018$6,159 $393,010 +6.1%
    2017$6,159 +7.7%$370,460 +3%
    2016$5,719 $359,670 +3%
    2015$5,719 +4.1%$349,200 +3%
    2014$5,496 +4.4%$339,030 +3%
    2013$5,262 +13.5%$329,160 +3%
    2012$4,635 +2.8%$319,580 -23.7%
    2011$4,511 +2.6%$418,790 +2.9%
    2010$4,396 +1.9%$407,020 -3.7%
    2009$4,313 +6.7%$422,810 -7.1%
    2008$4,042 +2.5%$455,000 -6.3%
    2007$3,943 +12.6%$485,400 -0.4%
    2006$3,503 -11.4%$487,160 +27.9%
    2005$3,953 +12.8%$381,040 +14.5%
    2004$3,504 +123.8%$332,750 +132.2%
    2003$1,566 +48%$143,330 +44.8%
    2002$1,058 +252.2%$99,000 +266.7%
    2001$300 $27,000
    Find assessor info on the county website

    Neighborhood: 97229

    Nearby schools

    GreatSchools rating
    Schools provided by the listing agent
    • Elementary: Findley
    • Middle: Tumwater
    • High: Sunset

    Source: RMLS (OR). This data may not be complete. We recommend contacting the local school district to confirm school assignments for this home.

    Get a cash offer in 3 minutes
    Find out how much your home could sell for in as little as 3 minutes with a no-obligation cash offer.
    Estimated market value
    $711,800
    Get a cash offer in 3 minutes
    Find out how much your home could sell for in as little as 3 minutes with a no-obligation cash offer.
    Estimated market value
    $711,800