Brand new, energy-efficient home available by Sep 2026! The Rio Grande's sprawling single-story layout features a bright, open concept living area, dining space, and kitchen. The primary suite boasts a sizeable walk-in closet and dual sinks. Starting in the $300s, Carmel Ranch is located in southern Schertz, just northeast of San Antonio. This prime location provides quick access to I-10 and Loop 1604 and is served by the highly acclaimed, 'A'-rated Schertz-Cibolo-Universal City ISD. Residents can embrace nature with nearby parks and scenic trails, creating the ideal balance between convenience and outdoor living. Discover a better way of life at Carmel Ranch-stake your claim today! Each of our homes is built with innovative, energy-efficient features designed to help you enjoy more savings, better health, real comfort and peace of mind.
New construction
Price cut: $5K (7/23)
$364,990
12732 Winding Butte, Schertz, TX 78154
3beds
1,929sqft
Single Family Residence
Built in 2026
6,969 Square Feet Lot
$364,100 Zestimate®
$189/sqft
$58/mo HOA
What's special
Dining spaceSizeable walk-in closetSingle-story layoutDual sinksPrimary suite
- 48 days
- 34
- 0
Zillow last checked:
Listing updated:
Listed by:
Patrick McGrath TREC #434432 (210) 610-3085,
Meritage Homes Realty
Source: LERA MLS,MLS#: 1999478
Facts & features
Interior
Bedrooms & bathrooms
- Bedrooms: 3
- Bathrooms: 2
- Full bathrooms: 2
Primary bedroom
- Features: Ceiling Fan(s), Full Bath, Walk-In Closet(s)
- Area: 195
- Dimensions: 13 x 15
Bedroom 2
- Area: 110
- Dimensions: 10 x 11
Bedroom 3
- Area: 110
- Dimensions: 10 x 11
Primary bathroom
- Features: Shower Only, Tub/Shower Separate
- Area: 81
- Dimensions: 9 x 9
Dining room
- Area: 121
- Dimensions: 11 x 11
Family room
- Area: 342
- Dimensions: 19 x 18
Kitchen
- Area: 306
- Dimensions: 17 x 18
Heating
- Central, Electric
Cooling
- 13-15 SEER AX, Ceiling Fan(s), Central Air
Appliances
- Included: Dishwasher, Disposal, Dryer, Electric Water Heater, Gas Cooktop, Plumbed For Ice Maker, Plumb for Water Softener, Refrigerator, Range, Washer, ENERGY STAR Qualified Appliances
- Laundry: Laundry Room
Features
- 1st Floor Lvl/No Steps, Eat-in Kitchen, High Ceilings, One Living Area, Separate Dining Room, Pantry, Ceiling Fan(s)
- Flooring: Carpet, Ceramic Tile, Vinyl
- Windows: Double Pane Windows, Low Emissivity Windows, Window Coverings
- Has basement: No
- Has fireplace: No
- Fireplace features: Not Applicable
Interior area
- Total interior livable area: 1,929 sqft
Property
Parking
- Total spaces: 2
- Parking features: Two Car Garage, Garage Door Opener
- Garage spaces: 2
Features
- Levels: One
- Stories: 1
- Patio & porch: Covered
- Exterior features: Sprinkler System
- Pool features: None
- Fencing: Privacy
Lot
- Size: 6,969 Square Feet
- Dimensions: 125X55
- Features: Curbs, Sidewalks
Details
- Parcel number: 050590050091
Construction
Type & style
- Home type: SingleFamily
- Architectural style: Ranch
- Property subtype: Single Family Residence
Materials
- 3 Sides Masonry, Brick, Stone, Foam Insulation
- Foundation: Slab
- Roof: Composition
Condition
- Under Construction,New Construction
- New construction: Yes
- Year built: 2026
Details
- Builder name: Meritage Homes
Utilities & green energy
- Electric: GVEC Electri
- Gas: GVEC Electri
- Water: City of Sche, Water System
Green energy
- Indoor air quality: Mechanical Fresh Air, Integrated Pest Management
- Water conservation: Water-Smart Landscaping, Low Flow Commode, Low-Flow Fixtures
Community & HOA
Community
- Features: Playground
- Security: Smoke Detector(s)
- Subdivision: Carmel Ranch
HOA
- Has HOA: Yes
- HOA fee: $700 annually
- HOA name: ALAMO MANAGEMENT GROUP
Location
- Region: Schertz
Financial & listing details
- Price per square foot: $189/sqft
- Annual tax amount: $2
- Price range: $365K - $365K
- Date on market: 7/11/2026
- Cumulative days on market: 49 days
- Listing terms: Cash,Conventional,FHA,TX Vet,VA Loan
- Road surface type: Paved
Estimated market value
$364,100
$346,000 - $382,000
$2,048/mo
Price history
| Date | Event | Price |
|---|---|---|
| 7/23/2026 | Price change | $364,990-1.4%$189/sqft |
Source:  LERA MLS #1999478 Report a problem LERA MLS #1999478 Report a problem | ||
| 7/11/2026 | Listed for sale | $369,990-3.7%$192/sqft |
Source: LERA MLS #1999478 Report a problem | ||
| 4/25/2026 | Listing removed | $384,280$199/sqft |
Source:  Meritage Homes Report a problem Meritage Homes Report a problem | ||
| 4/23/2026 | Listed for sale | $384,280$199/sqft |
Source: Meritage Homes Report a problem | ||
Public tax history
Tax history is unavailable.
Monthly payment
Est. payment
Payment breakdown
Explore the cost of this home by adjusting the details. Changes won't be saved.Climate risks
Neighborhood: 78154
Nearby schools
Schools provided by the listing agent
- Elementary: Rose Garden
- Middle: Corbett
- High: Byron Steele High
- District: Schertz-Cibolo-Universal City Isd
Source: LERA MLS. This data may not be complete. We recommend contacting the local school district to confirm school assignments for this home.
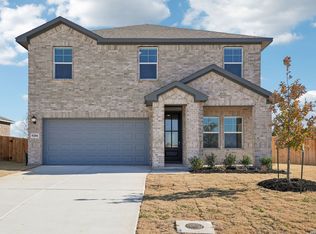
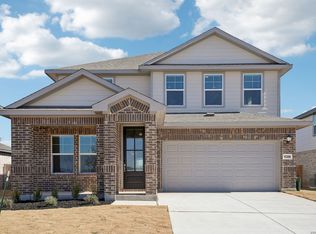
Similar homes
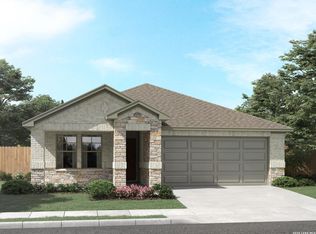
- $354,9904 bd2 ba1.7k sqft12728 Winding Butte, Schertz, TX 78154New Construction
 LERA MLS
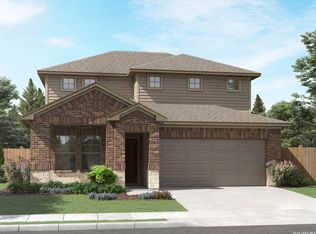
 - $385,9904 bd3 ba2.4k sqft12715 HORIZON CRST, Schertz, TX 78154New Construction
 MLS ID #1994704, Patrick McGrath TREC #434432, Meritage Homes Realty. LERA MLS
 - $394,9904 bd3 ba2.2k sqft9420 QUAIL CREST DR, Schertz, TX 78154New Construction
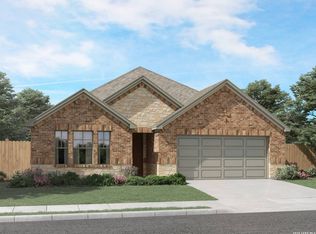 LERA MLS
 - from $358,4904 bd3 ba2.2k sqftCassidy Plan, Saddlebrook Ranch, Schertz, TX 78154New Construction
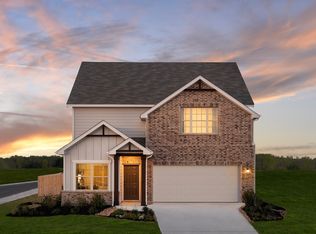 Ashton Woods Homes
 - $419,9904 bd3 ba2.8k sqft12714 Horizon Crest, Schertz, TX 78154New ConstructionMLS ID #2010784, Patrick McGrath TREC #434432, Meritage Homes Realty. LERA MLS
- $369,9903 bd2 ba1.9k sqft12727 Horizon Crest, Schertz, TX 78154New ConstructionMLS ID #1996546, Patrick McGrath TREC #434432, Meritage Homes Realty. LERA MLS
- $364,9903 bd2 ba1.9k sqft10225 King Robert, San Antonio, TX 78239New ConstructionMLS ID #2005685, Patrick McGrath TREC #434432, Meritage Homes Realty. LERA MLS
- $364,9903 bd2 ba1.9k sqft6434 Prince Howard, San Antonio, TX 78239New ConstructionLERA MLS
- $369,9903 bd2 ba1.9k sqft216 Barton Point, Cibolo, TX 78108New ConstructionLERA MLS
- $333,9903 bd2 ba1.9k sqft2932 Junction Bay, Converse, TX 78109New ConstructionMLS ID #2005591, Patrick McGrath TREC #434432, Meritage Homes Realty. LERA MLS
