Tucked away in a peaceful cul-de-sac just minutes from town, this stunning home perfectly blends tranquility and convenience. Boasting four bedrooms and three and a half baths, this residence offers over 3,800 finished square feet across three levels. The two-car garage features overhead storage, adding to the home’s ample storage solutions. Entertain with grace in the formal living and dining rooms, adorned with timeless elegance and abundant natural light. Discover the heart of the home in the spacious kitchen, featuring a breakfast bar and ample table space, ideal for casual dining and hosting gatherings with ease. The family room, complete with a cozy fireplace, invites relaxation and cherished moments with loved ones. The primary suite offers vaulted ceilings, a beautiful chandelier, a walk-in closet, and a gorgeous primary bathroom. The upper level includes an office or nursery, catering to your diverse needs. The finished basement, equipped with a bar, is perfect for gatherings. Step outside onto the deck where you can dine or simply bask in the sights and sounds of the surrounding wildlife and nature's wonders. The full front porch provides a perfect spot for relaxing, while the fenced area in the rear yard boasts beautiful green grass and a charming chicken coop, which can stay or go. Walk out your front door to access Motts Run Reservoir and trails, enhancing your outdoor living experience. This home effortlessly combines functionality and beauty. Don't miss the opportunity to make this gorgeous home your own retreat in the heart of nature. Schedule your private tour today!
Sold for $639,900
$639,900
12733 Banner Plantation Dr, Fredericksburg, VA 22407
4beds
3,895sqft
Single Family Residence
Built in 1995
1.51 Acres Lot
$666,500 Zestimate®
$164/sqft
$3,717 Estimated rent
Home value
$666,500
$633,000 - $700,000
$3,717/mo
Zestimate® history
Owner options
List your home for rent
$3,717/mo
Rent Zestimate®
Find your next renter with Zillow Rental Manager. Plus, with online applications, you can quickly screen prospective tenants – for free.
$3,717/mo
Rent Zestimate®
Refinance and save
$4,276/mo
Est. payment
Refinancing to a lower rate could help reduce your monthly payments and save thousands over the life of the loan.
$4,276/mo
Est. payment
Explore your selling options
Work with a Zillow partner agent
Leverage their expertise and Zillow's premium Showcase listings to get your home seen by more buyers.
Get startedList with your own agent
Get your home in front of millions of buyers by listing it on Zillow.
Learn how to do itSell it yourself
Take full control of how buyers see your home on Zillow by listing For Sale by Owner (FSBO).
List your homeWhat's special
Zillow last checked:
Listing updated:
Listed by:
Michelle Wilson 540-322-3767,
CENTURY 21 New Millennium
Bought with:
Debbie McKeen, 0225138154
Century 21 Redwood Realty
Source: Bright MLS,MLS#: VASP2025340
Facts & features
Interior
Bedrooms & bathrooms
- Bedrooms: 4
- Bathrooms: 4
- Full bathrooms: 3
- 1/2 bathrooms: 1
- Main level bathrooms: 1
Rooms
- Room types: Living Room, Dining Room, Primary Bedroom, Bedroom 2, Bedroom 3, Bedroom 4, Kitchen, Family Room, Foyer, Laundry, Office, Recreation Room, Storage Room, Attic, Primary Bathroom, Full Bath, Half Bath
Basement
- Area: 1232
Heating
- Forced Air, Natural Gas
Cooling
- Central Air, Ceiling Fan(s), Electric
Appliances
- Included: Dishwasher, Ice Maker, Refrigerator, Oven/Range - Electric, Water Treat System, Gas Water Heater
- Laundry: Laundry Room
Features
- Attic, Ceiling Fan(s), Crown Molding, Chair Railings, Dining Area, Family Room Off Kitchen, Primary Bath(s), Soaking Tub, Bathroom - Stall Shower, Bathroom - Tub Shower, Walk-In Closet(s), Pantry, Recessed Lighting
- Flooring: Carpet, Wood
- Windows: Bay/Bow
- Basement: Full,Heated,Improved,Exterior Entry,Interior Entry,Finished
- Number of fireplaces: 1
- Fireplace features: Wood Burning, Mantel(s)
Interior area
- Total structure area: 4,018
- Total interior livable area: 3,895 sqft
- Finished area above ground: 2,786
- Finished area below ground: 1,109
Property
Parking
- Total spaces: 2
- Parking features: Garage Faces Front, Garage Door Opener, Attached, Driveway
- Attached garage spaces: 2
- Has uncovered spaces: Yes
Accessibility
- Accessibility features: None
Features
- Levels: Three
- Stories: 3
- Patio & porch: Deck, Porch
- Exterior features: Extensive Hardscape
- Pool features: None
- Fencing: Back Yard
- Has view: Yes
- View description: Street, Trees/Woods
Lot
- Size: 1.51 Acres
- Features: Backs to Trees, Cul-De-Sac, Front Yard, Landscaped, Level, Rear Yard
Details
- Additional structures: Above Grade, Below Grade
- Parcel number: 12C136
- Zoning: RU
- Special conditions: Standard
Construction
Type & style
- Home type: SingleFamily
- Architectural style: Colonial
- Property subtype: Single Family Residence
Materials
- Vinyl Siding
- Foundation: Concrete Perimeter
Condition
- New construction: No
- Year built: 1995
Utilities & green energy
- Sewer: Septic = # of BR
- Water: Well
Community & HOA
Community
- Subdivision: Banner Plantation
HOA
- Has HOA: Yes
- HOA fee: $500 annually
Location
- Region: Fredericksburg
Financial & listing details
- Price per square foot: $164/sqft
- Tax assessed value: $415,100
- Annual tax amount: $3,062
- Date on market: 5/28/2024
- Listing agreement: Exclusive Right To Sell
- Exclusions: Outdoor Furniture : 2 Rocking Chairs And Matching Table, Antique Iron And Glass Table, Smoker, Pub Table And Chairs, Grill, Porch Swing And Children's Circle Swing. Indoor Items: Washer And Dryer, Basement Refrigerator, Basement Freezer, Blue Water Storage Tank, Hbot Chamber And Associated Equipment.
- Ownership: Fee Simple
Price history
| Date | Event | Price |
|---|---|---|
| 7/18/2024 | Sold | $639,900$164/sqft |
Source:  Bright MLS #VASP2025340 Report a problem Bright MLS #VASP2025340 Report a problem | ||
| 6/17/2024 | Contingent | $639,900$164/sqft |
Source: Bright MLS #VASP2025340 Report a problem | ||
| 5/25/2024 | Listed for sale | $639,900$164/sqft |
Source: Bright MLS #VASP2025112 Report a problem | ||
| 5/19/2024 | Pending sale | $639,900$164/sqft |
Source: Bright MLS #VASP2025112 Report a problem | ||
| 5/18/2024 | Listed for sale | $639,900+56.1%$164/sqft |
Source: Bright MLS #VASP2025112 Report a problem | ||
| 4/27/2018 | Sold | $410,000-4.6%$105/sqft |
Source: Public Record Report a problem | ||
| 3/19/2018 | Pending sale | $429,900$110/sqft |
Source: Long & Foster Real Estate, Inc. #SP10172120 Report a problem | ||
| 3/6/2018 | Listed for sale | $429,900+11.7%$110/sqft |
Source: Long & Foster Real Estate, Inc. #1000235148 Report a problem | ||
| 7/2/2014 | Sold | $385,000-1.3%$99/sqft |
Source: Public Record Report a problem | ||
| 5/22/2014 | Pending sale | $389,900$100/sqft |
Source: Long & Foster Real Estate #SP8334145 Report a problem | ||
| 5/2/2014 | Listed for sale | $389,900$100/sqft |
Source: Long & Foster Real Estate #SP8334145 Report a problem | ||
Public tax history
| Year | Property taxes | Tax assessment |
|---|---|---|
| 2025 | $4,216 +8.7% | $574,100 +8.7% |
| 2024 | $3,879 +21.1% | $528,200 +27.2% |
| 2023 | $3,203 +4.6% | $415,100 |
| 2022 | $3,062 -4.1% | $415,100 +5.3% |
| 2021 | $3,191 | $394,300 |
| 2020 | $3,191 -6.5% | $394,300 -2.1% |
| 2019 | $3,414 +1.7% | $402,900 |
| 2018 | $3,356 +11.1% | $402,900 +13.3% |
| 2017 | $3,022 | $355,500 |
| 2016 | -- | $355,500 +12.9% |
| 2015 | -- | $315,000 +11% |
| 2014 | -- | $283,700 +21.1% |
| 2013 | -- | $234,200 |
| 2012 | -- | $234,200 -16.2% |
| 2011 | -- | $279,400 |
| 2010 | -- | $279,400 -28.3% |
| 2009 | -- | $389,600 +4.2% |
| 2007 | $2,318 | $373,800 |
| 2006 | $2,318 +2.6% | $373,800 +47.3% |
| 2005 | $2,259 +3.5% | $253,800 |
| 2004 | $2,183 +1.2% | $253,800 +18.9% |
| 2003 | $2,156 | $213,500 |
| 2002 | $2,156 +3.4% | $213,500 +9.5% |
| 2001 | $2,085 | $194,900 |
Find assessor info on the county website
Neighborhood: 22407
Nearby homes
- $660,2004 bd4 ba2.8k sqft6407 Sterling Spring Dr, Fredericksburg, VA 22407Off Market
- $799,2006 bd4 ba5.2k sqft12732 Banner Plantation Dr, Fredericksburg, VA 22407Off Market
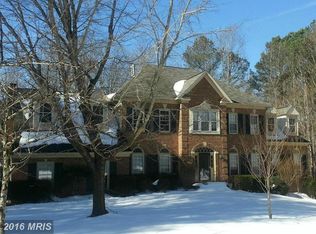
- $670,2004 bd3 ba2.8k sqft12725 Banner Plantation Dr, Fredericksburg, VA 22407Off Market
- $130,300-- bd-- ba-- sqft6406 Sterling Spring Dr, Fredericksburg, VA 22407Off Market
- $624,8005 bd4 ba2.1k sqft6401 Sterling Spring Dr, Fredericksburg, VA 22407Off Market
- $575,3004 bd3 ba3.5k sqft12728 Banner Plantation Dr, Fredericksburg, VA 22407Off Market
- $600,0004 bd3 ba5.8k sqft12724 Banner Plantation Dr, Fredericksburg, VA 22407Off Market
- $616,2004 bd3 ba2.4k sqft6402 Sterling Spring Dr, Fredericksburg, VA 22407Off Market
Nearby schools
GreatSchools rating
- 2/10Harrison Road Elementary SchoolGrades: PK-5Distance: 2.5 mi
- 3/10Chancellor Middle SchoolGrades: 6-8Distance: 2.5 mi
- 6/10Riverbend High SchoolGrades: 9-12Distance: 1.4 mi
Schools provided by the listing agent
- Elementary: Harrison Road
- Middle: Chancellor
- High: Riverbend
- District: Spotsylvania County Public Schools
Source: Bright MLS. This data may not be complete. We recommend contacting the local school district to confirm school assignments for this home.
Get a cash offer in 3 minutes
Find out how much your home could sell for in as little as 3 minutes with a no-obligation cash offer.
Estimated market value
$666,500
Get a cash offer in 3 minutes
Find out how much your home could sell for in as little as 3 minutes with a no-obligation cash offer.
Estimated market value
$666,500
- Virginia
- Spotsylvania County
- Fredericksburg
- 22407
- 12733 Banner Plantation Dr
Nearby cities
Nearby neighborhoods
Nearby zip codes
Other Fredericksburg Topics
