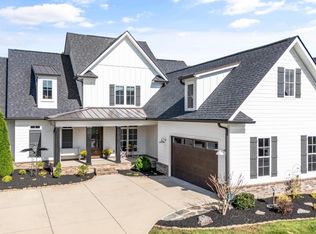
One level living at its best! This beautiful villa includes open-concept living room, dining room, family room, kitchen and laundry areas, a split bedroom layout with the Master bedroom suite, full bath, and spacious walk-in closet on one side, and two bedrooms with 1 1/2 baths on the other side on the first floor. The second floor bonus room is currently designed as a huge guest suite/studio with full bath, and also includes a spacious walk-in attic. Remodeled in 2017-2018, the home was freshly painted, and new floors and lighting were installed throughout the home. The kitchen was opened up to the family room to include a counter-height seating area, and top-of-the-line Kitchen Aid appliances were added. Most first-level windows have plantation wood shutters; decorative fabric side panels, wood blinds and roller shades are also installed throughout the home. Curb appeal is so important, right? The home's neutral brick exterior with warm grey shutter and door accents is the backdrop for several mature trees, including 3 large crape myrtles, plus Japanese maples, hedges, rose bushes, hydrangeas and a mix of colorful and showy perennial and annual flowers. Since 2018, the back yard has been transformed from a "hill of weeds" into a fabulous walk-out entertaining space with a large flagstone patio, 12x16' gazebo (with netted curtains), ambient and landscape lighting, a fountain, mature trees and shrubs, and a retaining wall with garden areas featuring lush, colorful landscaping. This home has it all. It is created with the comfort and everyday needs of a family in mind, but is designed and organized to facilitate welcoming hospitality to family and friends as well.
This property is not currently displayed as for sale or rent on Zillow. This may be different from what's on other websites or public sources.