Skip main navigation
Off market
  • $727,200

    12733 Mistybrook Cir, Stanton, CA 90680

    3beds
    2baths
    1,094sqft
    Condo
    Built in 1983
    -- sqft lot
    $727,200 Zestimate®
    $665/sqft
    $3,028 Estimated rent

    Home value

    $727,200

    $691,000 - $764,000

    $3,028/mo

    Zestimate® history
    Loading
    Loading...

    Owner options

    List your home for rent

    $3,028/mo

    Rent Zestimate®

    Find your next renter with Zillow Rental Manager. Plus, with online applications, you can quickly screen prospective tenants – for free.

    Learn more

    $3,028/mo

    Rent Zestimate®

    Refinance and save

    $4,706/mo

    Est. payment

    Refinancing to a lower rate could help reduce your monthly payments and save thousands over the life of the loan.

    See today's rates

    $4,706/mo

    Est. payment

    Explore your selling options

    Work with a Zillow partner agent

    Leverage their expertise and Zillow's premium Showcase listings to get your home seen by more buyers.

    Get started

    List with your own agent

    Get your home in front of millions of buyers by listing it on Zillow.

    Learn how to do it

    Sell it yourself

    Take full control of how buyers see your home on Zillow by listing For Sale by Owner (FSBO).

    List your home

    What's special

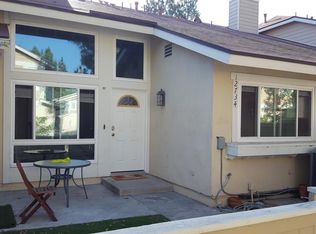
    Rarely on The Market, Exclusive Gated Community of Crosspointe Village Townhomes. Enter This Upgraded 3 Bedrm, 2.5 Bath, w/2 Car Att Garage Thru Your Own Private Pebble Stone Patio w/Fountain, Malibu Lights and a Beautiful Front Entry Custom Leaded Glass Door. This Superb Home Features Central A/C, Designer Paint, Vaulted Ceilings, Hardwood Flooring, Ceiling Fans, High Base Boards, Anlin Dual Pane Windows w/Upgraded Tinting, Recessed Lighting, Staircase w/Crafted Solid Oak Railings/Banisters, Raised Panel Doors, Mirrored Closets & All Upgraded Fixtures from Door Knobs to Towel Racks. It Includes a Spacious Living Rm w/Charming Fireplace Complete w/Custom Wood Mantel & Designer Bricks. Large Gourmet Kitchen w/Granite Countertops, Chiaro Tumbled Marble Backsplash, Solid Cherry Wood Cabinetry w/Glass Fronts, Wine Refrig, Gas Cooktop & All Stainless Appliances. Large Master Suite has Vaulted Ceilings, Ceiling Fan, Custom Organized Closet w/Mirrored Wardrobe & Ensuite Bathroom w/Oval Soaking Tub/Shower Combo. Both Secondary Bedrooms are Over-sized and One w/Direct Bathroom Access (possible 2nd Master Suite). Upgraded Guest Bathroom with Special Stone Counter & Upgraded Half Bath Downstairs. Direct Access to 2 Car Garage w/Tons of Custom Storage Cabinets, Workbench/Office Desk and High-End Epoxy Flooring. Close to Shopping (New Center at Beach/Garden Grove Blvd Coming Soon), Freeway Access, Schools, and Entertainment. Quiet Complex w/Low HOA Dues to Include 3 Pools &

    This property is off market, which means it's not currently listed for sale or rent on Zillow. This may be different from what's available on other websites or public sources.

    Facts & features

    Interior

    Bedrooms & bathrooms
    • Bedrooms: 3
    • Bathrooms: 2.5
    Heating
    • Gas
    Cooling
    • Central
    Appliances
    • Included: Dishwasher, Garbage disposal, Microwave, Range / Oven, Refrigerator
    • Laundry: In Garage
    Features
    • Recessed Lighting, Granite Counters
    • Flooring: Hardwood
    • Doors: Mirrored Closet Doors
    • Windows: Blinds, Screens, Tinted Windows
    • Common walls with other units/homes: 2+ common walls, No one above, No one below
    Interior area
    • Total interior livable area: 1,094 sqft

    Property

    Parking
    • Parking features: Garage - Attached
    Features
    • Levels: Two
    • Spa features: In Ground, Association
    • Fencing: Wood
    Lot
    • Features: Landscaped
    Details
    • Parcel number: 93767138
    • Special conditions: Standard

    Construction

    Type & style
    • Home type: Condo
    • Architectural style: Traditional
    Materials
    • Roof: Composition
    Condition
    • Updated/Remodeled
    • Year built: 1983

    Utilities & green energy

    • Electric: Standard
    • Water: Public
    • Utilities for property: Water Connected, Phone Available, Sewer Connected

    Community & neighborhood

    Location
    • Region: Stanton

    HOA & financial

    HOA
    • Has HOA: Yes
    • HOA fee: $223 monthly
    • Amenities included: Pool, Spa

    Other

    Other facts
    • ConstructionMaterials: Stucco, Drywall Walls
    • Heating: Central Furnace
    • PropertyType: Residential
    • StateOrProvince: CA
    • YearBuiltSource: Assessor
    • StandardStatus: Pending
    • ArchitecturalStyle: Traditional
    • CommunityFeatures: Sidewalks, Curbs, Street Lighting
    • EatingArea: Area
    • SpecialListingConditions: Standard
    • ParkingFeatures: Direct Garage Access, Garage - Front Entry, Garage Door Opener, Oversized
    • PreviousStandardStatus: Active Under Contract
    • AssociationFeeFrequency: Monthly
    • CountyOrParish: Orange
    • RoomType: Master Suite, All Bedrooms Up, Master Bedroom, Two Masters, Kitchen
    • SpaFeatures: In Ground, Association
    • DoorFeatures: Mirrored Closet Doors
    • InteriorFeatures: Recessed Lighting, Granite Counters
    • WindowFeatures: Blinds, Screens, Tinted Windows
    • Appliances: Electric Oven
    • HighSchoolDistrict: Garden Grove Unified
    • View: Neighborhood
    • AssociationAmenities: Pool, Spa
    • CommonWalls: 2+ common walls, No one above, No one below
    • LotFeatures: Landscaped
    • LaundryFeatures: In Garage
    • ExteriorFeatures: Rain Gutters, Lighting
    • InteriorFeatures: Pantry
    • Fencing: Wood
    • PropertyCondition: Updated/Remodeled
    • StreetSuffix: Circle
    • Appliances: Water Line to Refrigerator
    • City: Stanton
    • MLSAreaMajor: 61 - N of Gar Grv, S Of Ball, E of Knott, W of Dal
    • Electric: Standard
    • Levels: Two
    • ElevationUnits: Feet
    • LivingAreaUnits: Square Feet
    • Utilities: Water Connected, Phone Available, Sewer Connected
    • WaterSource: Public
    • FoundationDetails: Slab
    • Country: US
    • RoomBathroomFeatures: Shower in Tub, Bathtub, Remodeled, Upgraded, Exhaust fan(s), Soaking Tub, Linen Closet/Storage
    • RoomKitchenFeatures: Granite Counters, Remodeled Kitchen

    Price history

    DateEventPrice
    6/29/2018Sold$499,000$456/sqft
    Source: Public Record Report a problem
    5/23/2018Pending sale$499,000$456/sqft
    Source: First Team Real Estate #OC18088348 Report a problem
    4/26/2018Listed for sale$499,000$456/sqft
    Source: First Team Real Estate #OC18088348 Report a problem

    Public tax history

    YearProperty taxesTax assessment
    2025$6,734 +2.1%$567,773 +2%
    2024$6,596 +1.8%$556,641 +2%
    2023$6,477 +2.1%$545,727 +2%
    2022$6,341 +1%$535,027 +2%
    2021$6,279 +1.4%$524,537 +1%
    2020$6,193 $519,159 +2%
    2019$6,193 +2%$508,980 +161.9%
    2018$6,072 +145%$194,365 +2%
    2017$2,479 $190,554 +2%
    2016$2,479 +4.2%$186,818 +1.5%
    2015$2,380 +3.8%$184,012 +2%
    2014$2,292 $180,408 +0.5%
    2013-- $179,593 +2%
    2012-- $176,072 +2%
    2011-- $172,620 +0.8%
    2010-- $171,330 -0.2%
    2009-- $171,738 +2%
    2008-- $168,371 +2%
    2007-- $165,070 +2%
    2006-- $161,834 +2%
    2005-- $158,661 +2%
    2004-- $155,550 +1.9%
    2003-- $152,700 +2%
    2002-- $149,706 +2%
    2001$1,569 +1.9%$146,771 +2%
    2000$1,539 $143,894

    Find assessor info on the county website

    Neighborhood: 90680

    Nearby schools

    GreatSchools rating
    Schools provided by the listing agent
    • Elementary: Wakeham
    • Middle: Alamitos
    • High: Pacifica
    • District: Garden Grove Unified

    Source: The MLS. This data may not be complete. We recommend contacting the local school district to confirm school assignments for this home.

    Get a cash offer in 3 minutes
    Find out how much your home could sell for in as little as 3 minutes with a no-obligation cash offer.
    Estimated market value
    $727,200
    Get a cash offer in 3 minutes
    Find out how much your home could sell for in as little as 3 minutes with a no-obligation cash offer.
    Estimated market value
    $727,200