Under Construction. The tidewinds villa floor plan by Neal Communities features two bedrooms and a large den with 2 bathrooms. This home has a spacious feel for a villa and great separation for guests and residents living in the home. This home sits a longer home site then it's neighbors making the drive way a bit longer then the average driveway for the villas. This home also sits back on the home site compared to it's neighbor, so as you relax outside on your lanai, you have a more private backyard space. Some of the builder upgrades that are included in this home are, impact glass, pocket slider doors to the lanai, extended lanai, laundry tub, trey ceiling in great room, a linen closet in the master bath, quartz counter tops through out, white cabinets and upgraded tile in all the main living areas.
Sold for $519,990
$519,990
12733 SEASONG TERRACE, BRADENTON, FL 34211
2beds
1,632sqft
Villa
Built in 2023
5,284 Square Feet Lot
$461,200 Zestimate®
$319/sqft
$2,858 Estimated rent
Home value
$461,200
$434,000 - $493,000
$2,858/mo
Zestimate® history
Owner options
List your home for rent
$2,858/mo
Rent Zestimate®
Find your next renter with Zillow Rental Manager. Plus, with online applications, you can quickly screen prospective tenants – for free.
$2,858/mo
Rent Zestimate®
Refinance and save
$3,602/mo
Est. payment
Refinancing to a lower rate could help reduce your monthly payments and save thousands over the life of the loan.
$3,602/mo
Est. payment
Explore your selling options
Work with a Zillow partner agent
Leverage their expertise and Zillow's premium Showcase listings to get your home seen by more buyers.
Get startedList with your own agent
Get your home in front of millions of buyers by listing it on Zillow.
Learn how to do itSell it yourself
Take full control of how buyers see your home on Zillow by listing For Sale by Owner (FSBO).
List your homeWhat's special
Large denTrey ceilingImpact glassExtended lanaiQuartz counter topsMaster bathUpgraded tile
Zillow last checked:
Listing updated:
Listed by:
MaryAnn Koops 941-328-1111,
NEAL COMMUNITIES REALTY, INC. 941-328-1111
Bought with:
Tricia Argabrite, 3250823
EXP REALTY, LLC
Source: Stellar MLS,MLS#: T3458078 Originating MLS: Sarasota - Manatee
Originating MLS: Sarasota - Manatee
Facts & features
Interior
Bedrooms & bathrooms
- Bedrooms: 2
- Bathrooms: 2
- Full bathrooms: 2
Rooms
- Room types: Den/Library/Office
Primary bedroom
- Features: Walk-In Closet(s)
- Level: First
- Dimensions: 14.8x13.1
Bedroom 2
- Features: Built-in Closet
- Level: First
- Dimensions: 11.1x10.4
Dinette
- Level: First
- Dimensions: 9x12.4
Foyer
- Level: First
- Dimensions: 4.9x13.3
Great room
- Level: First
- Dimensions: 16.3x17
Kitchen
- Level: First
- Dimensions: 11.3x14.9
Office
- Level: First
- Dimensions: 10.1x12.1
Heating
- Central, Natural Gas
Cooling
- Central Air
Appliances
- Included: Dishwasher, Disposal, Gas Water Heater, Microwave, Range, Refrigerator
- Laundry: Inside
Features
- Eating Space In Kitchen, Open Floorplan, Smart Home, Solid Surface Counters, Thermostat, Tray Ceiling(s)
- Flooring: Carpet, Tile
- Doors: Sliding Doors
- Windows: Blinds, Storm Window(s), Window Treatments
- Has fireplace: No
Interior area
- Total structure area: 2,320
- Total interior livable area: 1,632 sqft
Property
Parking
- Total spaces: 2
- Parking features: Garage - Attached
- Attached garage spaces: 2
- Details: Garage Dimensions: 18x20
Features
- Levels: One
- Stories: 1
- Patio & porch: Covered, Screened
- Exterior features: Irrigation System, Sidewalk, Sprinkler Metered
- Pool features: Other
- Has view: Yes
- View description: Trees/Woods
Lot
- Size: 5,284 Square Feet
- Features: Landscaped, Sidewalk
- Residential vegetation: Trees/Landscaped
Details
- Parcel number: 578751809
- Zoning: RESIDENTIA
- Special conditions: None
Construction
Type & style
- Home type: SingleFamily
- Architectural style: Florida,Key West,Ranch
- Property subtype: Villa
Materials
- Block, Stucco
- Foundation: Slab
- Roof: Concrete,Tile
Condition
- Under Construction
- New construction: Yes
- Year built: 2023
Details
- Builder model: Tidewinds
- Builder name: Neal Communities
- Warranty included: Yes
Utilities & green energy
- Sewer: Public Sewer
- Water: Public
- Utilities for property: Cable Available, Electricity Connected, Natural Gas Connected, Public, Sprinkler Meter, Underground Utilities, Water Connected
Community & HOA
Community
- Features: Deed Restrictions, Fitness Center, Golf Carts OK, Irrigation-Reclaimed Water, Playground, Pool, Sidewalks
- Pet fee: $0 monthly
- Subdivision: INDIGO PH VIII SUBPH 8A, 8B & 8C
HOA
- Has HOA: Yes
- Amenities included: Clubhouse, Fence Restrictions, Fitness Center, Gated, Lobby Key Required, Pool, Spa/Hot Tub
- Services included: Community Pool, Maintenance Structure, Manager, Pool Maintenance, Recreational Facilities
- HOA fee: $182 monthly
- HOA name: Castle Group/ Jessica Hamill
- HOA phone: 941-751-3856
Location
- Region: Bradenton
Financial & listing details
- Price per square foot: $319/sqft
- Tax assessed value: $434,663
- Annual tax amount: $877
- Date on market: 7/10/2023
- Cumulative days on market: 19 days
- Listing terms: Cash,Conventional,FHA,VA Loan
- Ownership: Fee Simple
- Total actual rent: 0
- Electric utility on property: Yes
- Road surface type: Paved, Asphalt
Price history
| Date | Event | Price |
|---|---|---|
| 10/13/2023 | Sold | $519,990-1%$319/sqft |
Source:  Stellar MLS #T3458078 Report a problem Stellar MLS #T3458078 Report a problem | ||
| 7/31/2023 | Pending sale | $524,990$322/sqft |
Source: Stellar MLS #T3458078 Report a problem | ||
| 5/4/2023 | Price change | $524,990-6.1%$322/sqft |
Source:  Neal Communities Report a problem Neal Communities Report a problem | ||
| 10/7/2022 | Price change | $558,990-2.3%$343/sqft |
Source: Neal Communities Report a problem | ||
| 9/17/2022 | Listed for sale | $571,990$350/sqft |
Source: Neal Communities Report a problem | ||
Public tax history
| Year | Property taxes | Tax assessment |
|---|---|---|
| 2025 | $7,651 -0.3% | $434,663 -0.8% |
| 2024 | $7,678 +141% | $438,064 +563.7% |
| 2023 | $3,186 +11.6% | $66,000 +10% |
| 2022 | $2,856 +5.3% | $60,000 |
| 2021 | $2,712 +578.6% | $60,000 +131.3% |
| 2020 | $400 | $25,942 |
Find assessor info on the county website
Neighborhood: 34211
Nearby homes
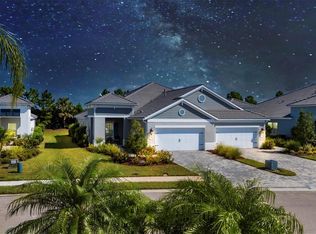
- $547,5003 bd2 ba1.8k sqft12729 Seasong Ter, Bradenton, FL 34211Sold
- $508,4003 bd2 ba1.8k sqft12737 Seasong Ter, Bradenton, FL 34211Off Market
- $425,0002 bd2 ba1.6k sqft12741 Seasong Ter, Bradenton, FL 34211Sold
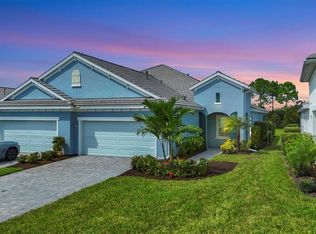
- $457,3002 bd2 ba1.6k sqft12725 Seasong Ter, Bradenton, FL 34211Off Market
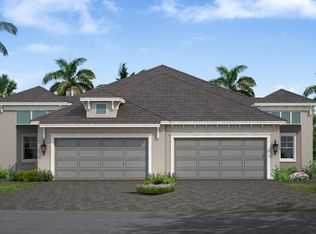
- $476,1003 bd2 ba1.8k sqft12745 Seasong Ter, Bradenton, FL 34211Off Market
- $489,8003 bd2 ba1.8k sqft12721 Seasong Ter, Bradenton, FL 34211Off Market
- $515,0002 bd2 ba1.6k sqft12717 Seasong Ter, Bradenton, FL 34211Sold
- $440,6002 bd2 ba1.6k sqft12803 Seasong Ter, Bradenton, FL 34211Off Market
Nearby schools
GreatSchools rating
- 8/10B.D. Gullett Elementary SchoolGrades: PK-5Distance: 1 mi
- 8/10Dr Mona Jain Middle SchoolGrades: 6-8Distance: 1 mi
- 6/10Lakewood Ranch High SchoolGrades: PK,9-12Distance: 2.7 mi
Schools provided by the listing agent
- Elementary: Gullett Elementary
- Middle: Dr Mona Jain Middle
- High: Lakewood Ranch High
Source: Stellar MLS. This data may not be complete. We recommend contacting the local school district to confirm school assignments for this home.
Get a cash offer in 3 minutes
Find out how much your home could sell for in as little as 3 minutes with a no-obligation cash offer.
Estimated market value
$461,200
Get a cash offer in 3 minutes
Find out how much your home could sell for in as little as 3 minutes with a no-obligation cash offer.
Estimated market value
$461,200
- Florida
- Manatee County
- Lakewood Ranch
- 34211
- 12733 SEASONG TERRACE
Nearby cities
Nearby neighborhoods
Nearby zip codes
Other Lakewood Ranch Topics
