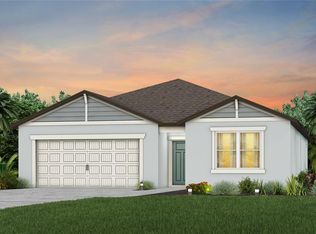
Virtually Staged. Move In Ready Now! Centex is now selling in Oakfield Lakes! Enjoy all the benefits of a new construction home in this master-planned community located in Parrish, FL. Oakfield Lakes is just minutes from I-75 for easy commutes to major urban employment centers, entertainment districts, and some of the most beautiful beaches in the country. Plus, this community features an expansive clubhouse, a resort-style pool, nature trails, park and playground areas, an event lawn, and so much more! Featuring the popular Wakefield floor plan with an open-concept home design, this home makes great use of space. The designer kitchen showcases a large island, stylish white cabinets, quartz countertops with a 3”x6” white tiled backsplash, and Whirlpool stainless steel appliances including a refrigerator, dishwasher, microwave, and range. The bathrooms have matching cabinets and quartz countertops and a walk-in shower, and dual sinks in the Owner's bath. There is 18”x18” floor tile in the main living areas, baths, and laundry room, and stain-resistant carpet in the bedrooms and loft. This home makes great use of space with a versatile flex room, oversized loft, walk-in closets in all the bedrooms, a convenient laundry room, storage under the stairs, 2-car garage, and an upgraded covered lanai. There are also window blinds throughout and a Smart Home technology package with a video doorbell.
Sold for $449,030
Zillow last checked:
Listing updated:
Bought with:
Lexy Melone, 3516416
COLDWELL BANKER REALTY
Source: Stellar MLS,MLS#: T3528148 Originating MLS: Pinellas Suncoast
Originating MLS: Pinellas Suncoast
Price history
| Date | Event | Price |
|---|---|---|
| 8/13/2025 | Sold | $449,030+2.2%$155/sqft |
Source:  Stellar MLS #T3528148 Report a problem Stellar MLS #T3528148 Report a problem | ||
| 6/30/2025 | Pending sale | $439,230+4.1%$152/sqft |
Source: Stellar MLS #T3528148 Report a problem | ||
| 6/30/2025 | Price change | $421,990-3.9%$146/sqft |
Source:  Centex Report a problem Centex Report a problem | ||
| 6/27/2025 | Price change | $439,230-2.2%$152/sqft |
Source: Stellar MLS #T3528148 Report a problem | ||
| 6/21/2025 | Listing removed | $3,300$1/sqft |
Source: Stellar MLS #A4647145 Report a problem | ||
| 6/18/2025 | Price change | $449,230-4.3%$155/sqft |
Source: Stellar MLS #T3528148 Report a problem | ||
| 6/17/2025 | Price change | $469,230+0.2%$162/sqft |
Source: Stellar MLS #T3528148 Report a problem | ||
| 6/10/2025 | Price change | $468,230+6.8%$162/sqft |
Source: Stellar MLS #T3528148 Report a problem | ||
| 4/3/2025 | Listed for rent | $3,300$1/sqft |
Source: Stellar MLS #A4647145 Report a problem | ||
| 3/14/2025 | Pending sale | $438,290$151/sqft |
Source: Stellar MLS #T3528148 Report a problem | ||
| 3/10/2025 | Price change | $438,290-1.1%$151/sqft |
Source: Stellar MLS #T3528148 Report a problem | ||
| 2/20/2025 | Price change | $443,290-2.2%$153/sqft |
Source: Stellar MLS #T3528148 Report a problem | ||
| 1/23/2025 | Price change | $453,290-1.1%$157/sqft |
Source: Stellar MLS #T3528148 Report a problem | ||
| 1/11/2025 | Price change | $458,290+0.4%$158/sqft |
Source: Centex Report a problem | ||
| 1/1/2025 | Price change | $456,290+0.2%$158/sqft |
Source: Stellar MLS #T3528148 Report a problem | ||
| 12/20/2024 | Price change | $455,290-2.1%$157/sqft |
Source: Stellar MLS #T3528148 Report a problem | ||
| 12/12/2024 | Price change | $465,290+4.5%$161/sqft |
Source: Centex Report a problem | ||
| 11/18/2024 | Price change | $445,290-4.3%$154/sqft |
Source: Centex Report a problem | ||
| 11/16/2024 | Price change | $465,290-1.1%$161/sqft |
Source: Stellar MLS #T3528148 Report a problem | ||
| 11/7/2024 | Price change | $470,290-4.1%$163/sqft |
Source: Centex Report a problem | ||
| 10/24/2024 | Price change | $490,290-1.3%$169/sqft |
Source: Stellar MLS #T3528148 Report a problem | ||
| 8/14/2024 | Price change | $496,540+2.1%$172/sqft |
Source: Stellar MLS #T3528148 Report a problem | ||
| 8/14/2024 | Price change | $486,540-1.6%$168/sqft |
Source: Centex Report a problem | ||
| 7/31/2024 | Price change | $494,540-2%$171/sqft |
Source: Centex Report a problem | ||
| 5/19/2024 | Price change | $504,540$174/sqft |
Source: Centex Report a problem | ||
| 2/24/2024 | Listed for sale | -- |
Source: Centex Report a problem | ||
Get a cash offer in 3 minutes
Find out how much your home could sell for in as little as 3 minutes with a no-obligation cash offer.
Estimated market value
$446,200
