Skip main navigation
Off market
  • $141,000

    12733 Yellowbanks Trl Lot 48N, Dale, IN 47523

    3beds
    1,056sqft
    SingleFamily
    Built in 2020
    0.54 Acres Lot
    $141,000 Zestimate®
    $134/sqft
    $1,651 Estimated rent

    Home value

    $141,000

    $134,000 - $148,000

    $1,651/mo

    Zestimate® history
    Loading
    Loading...

    Owner options

    List your home for rent

    $1,651/mo

    Rent Zestimate®

    Find your next renter with Zillow Rental Manager. Plus, with online applications, you can quickly screen prospective tenants – for free.

    Learn more

    $1,651/mo

    Rent Zestimate®

    Refinance and save

    $885/mo

    Est. payment

    Refinancing to a lower rate could help reduce your monthly payments and save thousands over the life of the loan.

    See today's rates

    $885/mo

    Est. payment

    Explore your selling options

    Work with a Zillow partner agent

    Leverage their expertise and Zillow's premium Showcase listings to get your home seen by more buyers.

    Get started

    List with your own agent

    Get your home in front of millions of buyers by listing it on Zillow.

    Learn how to do it

    Sell it yourself

    Take full control of how buyers see your home on Zillow by listing For Sale by Owner (FSBO).

    List your home

    What's special

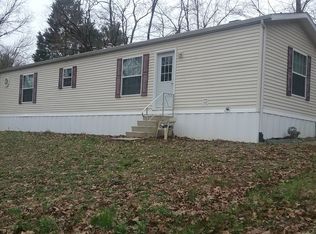
    Whether you live here year round or use this home as a weekend get away you will certainly enjoy all that Yellow Banks has to offer i.e. Swimming, fishing, watching the wild life or hiking just to mention a few things. This is a brand new Clayton manufactured ranch style home that offers 3 bedrooms 2 full baths and has been professionally set up on just over a one half acre lot on a permanent foundation and comes complete with a 5 year Home Protection Plan. Now that all of the work has been done all you have to do is sit back and enjoy the lake views from your front porch deck. Once inside the home you will start to appreciate the spaciousness of having a combined Living room & Kitchen area. The split bedroom design of this home helps create a very private master bedroom which has a private full bath and a nice sized closet. On the opposite end of the home and there are 2 more guest rooms and a 2nd full bath. Just behind the Barn style door in the kitchen is where you will find the Laundry room as well as the furnace and water heater. The many features of this Home are to numerous to mention everything but some of the stand out items are as follows: 2" X 6" Exterior walls, double insulated glass windows, all new appliances including a Range/Oven, Exhaust hood, Dishwasher, Refrigerator and one car carport, city water & sewer and it is less than a 45 minute drive to Evansville or about the same to the casino at French Lick so you can pick.

    This property is not currently displayed as for sale or rent on Zillow. This may be different from what's on other websites or public sources.

    Facts & features

    Interior

    Bedrooms & bathrooms
    • Bedrooms: 3
    • Bathrooms: 2
    • Full bathrooms: 2
    Heating
    • Other, Electric
    Cooling
    • Central
    Appliances
    • Included: Dishwasher, Refrigerator
    Features
    • Flooring: Carpet, Laminate, Linoleum / Vinyl
    Interior area
    • Total interior livable area: 1,056 sqft

    Property

    Lot
    • Size: 0.54 Acres
    Details
    • Parcel number: 870331200079000016

    Construction

    Type & style
    • Home type: SingleFamily
    Materials
    • Frame
    • Foundation: Crawl/Raised
    • Roof: Asphalt
    Condition
    • Year built: 2020

    Community & HOA

    Location
    • Region: Dale

    Financial & listing details

    • Price per square foot: $134/sqft
    • Tax assessed value: $112,600
    • Annual tax amount: $1,350

    Price history

    DateEventPrice
    4/12/2022Pending sale$119,000
    Source: IRMLS #202209039 Report a problem
    3/18/2022Listed for sale$119,000
    Source: IRMLS #202209039 Report a problem
    12/5/2021Listing removed$119,000
    Source: IRMLS #202136126 Report a problem
    8/30/2021Listed for sale$119,000
    Source: IRMLS #202136126 Report a problem

    Public tax history

    YearProperty taxesTax assessment
    2025$1,350 -5.3%$112,600 +4.3%
    2024$1,425 +416.7%$108,000 -1.4%
    2023$276 -2.1%$109,500 +376.1%
    2022$282 -1%$23,000 +25%
    2021$285 +0.2%$18,400 +1.7%
    2020$284 -34.3%$18,100 -0.5%
    2019$432 +71.9%$18,200 +2.2%
    2018$252 +1.8%$17,800 +34.8%
    2017$247 +28.9%$13,200 +0.8%
    2016$192 -0.5%$13,100
    2014$193 +2.2%$13,100
    2013$189 -2.2%$13,100
    2012$193 -6.3%$13,100 -3.7%
    2011$206 $13,600
    2010-- $13,600
    2009-- $13,600 -5.6%
    2007-- $14,400
    2006-- $14,400
    Find assessor info on the county website

    Neighborhood: 47523

    Nearby schools

    GreatSchools rating
    Schools provided by the listing agent
    • Elementary: Lynnville
    • Middle: Tecumseh Middle School
    • High: Tecumseh
    • District: Warrick County School Corp.

    Source: The MLS. This data may not be complete. We recommend contacting the local school district to confirm school assignments for this home.

    Get pre-qualified for a loan
    At Zillow Home Loans, we can pre-qualify you in as little as 5 minutes with no impact to your credit score.

    An equal housing lender. NMLS #10287.

    Sell for more on Zillow
    Get a Zillow Showcase℠ listing at no additional cost and you could sell for .
    $141,000
    2% more
    +$2,820
    With Zillow Showcase(estimated)
    $143,820
