Skip main navigation
Sold for $543,500
  • $543,500

    12734 111th Ln, Largo, FL 33778

    3beds
    2,511sqft
    Single Family Residence
    Built in 1974
    7,889 Square Feet Lot
    $592,300 Zestimate®
    $216/sqft
    $4,132 Estimated rent

    Home value

    $592,300

    $545,000 - $646,000

    $4,132/mo

    Zestimate® history
    Loading
    Loading...

    Owner options

    List your home for rent

    $4,132/mo

    Rent Zestimate®

    Find your next renter with Zillow Rental Manager. Plus, with online applications, you can quickly screen prospective tenants – for free.

    Learn more

    $4,132/mo

    Rent Zestimate®

    Refinance and save

    $3,740/mo

    Est. payment

    Refinancing to a lower rate could help reduce your monthly payments and save thousands over the life of the loan.

    See today's rates

    $3,740/mo

    Est. payment

    Explore your selling options

    Work with a Zillow partner agent

    Leverage their expertise and Zillow's premium Showcase listings to get your home seen by more buyers.

    Get started

    List with your own agent

    Get your home in front of millions of buyers by listing it on Zillow.

    Learn how to do it

    Sell it yourself

    Take full control of how buyers see your home on Zillow by listing For Sale by Owner (FSBO).

    List your home

    What's special

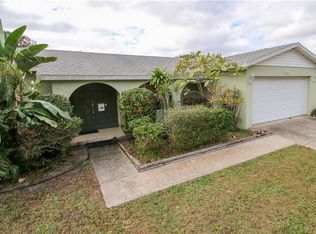
    Buyer Financing fell through! Price Improvement and 8 NEW WINDOWS installed! Step into this meticulously remodeled home, a mere 10-minute drive away from the pristine beaches lining the Gulf of Mexico. Nestled in an enchanting community, this residence boasts proximity to the new Seminole City Center, St. Pete College, esteemed schools, shopping havens, delectable dining options, vibrant entertainment spots, and the renowned Pinellas Trail. Elegance meets functionality with a range of upgrades that elevate this home to unparalleled heights. Revel in the comfort provided by the newer central air conditioning system, while the gourmet kitchen beckons with its gleaming wood cabinets, granite countertops, stainless steel appliances, and a tastefully decorative backsplash. The interior exudes sophistication, featuring stunning tile floors and brand-new baseboards throughout. A refreshing oasis awaits outdoors, as the pool has recently been resurfaced, ensuring leisure and relaxation in style. The garage door, a testament to modernity, is also a recent addition. With over 2500 square feet, this residence offers ample space, further complemented by a versatile bonus room ready to be transformed into the space of your dreams. This home is not just a dwelling; it's a canvas awaiting the personal touch of its new owner. With no flood zone concerns to contend with, a potential buyer is sure to be captivated by the allure of this extraordinary property. Welcome to a home where luxury, convenience, and charm converge seamlessly. Owner Financing is available-call agent for terms.

    Zillow last checked:

    Listing updated:

    Listing Provided by:

    Beth Davis 727-512-1150,

    COLDWELL BANKER REALTY 813-253-2444

    Bought with:

    Richard Czap, 3600314

    VREELAND REAL ESTATE LLC

    Source: Stellar MLS,MLS#: U8229941MLS LogoOriginating MLS: Pinellas Suncoast

    Facts & features

    Interior

    Bedrooms & bathrooms
    • Bedrooms: 3
    • Bathrooms: 3
    • Full bathrooms: 3
    Primary bedroom
    • Features: En Suite Bathroom, Walk-In Closet(s)
    • Level: First
    • Dimensions: 16x20
    Bedroom 2
    • Features: Built-in Closet
    • Level: First
    • Dimensions: 14x10.5
    Bedroom 3
    • Features: Built-in Closet
    • Level: First
    • Dimensions: 11x11
    Bathroom 1
    • Features: Tub With Shower
    • Level: First
    • Dimensions: 5x7.1
    Family room
    • Level: First
    • Dimensions: 11.4x24
    Kitchen
    • Features: Tall Countertops
    • Level: First
    • Dimensions: 9x10
    Living room
    • Level: First
    • Dimensions: 13x24
    Heating
    • Central, Electric
    Cooling
    • Central Air
    Appliances
    • Included: Dishwasher, Disposal, Dryer, Electric Water Heater, Microwave, Range, Refrigerator, Washer
    • Laundry: Electric Dryer Hookup, Inside, Laundry Closet, Washer Hookup
    Features
    • Ceiling Fan(s), Living Room/Dining Room Combo, Solid Wood Cabinets, Split Bedroom, Stone Counters, Walk-In Closet(s)
    • Flooring: Concrete, Tile
    • Doors: Sliding Doors
    • Windows: Blinds, Drapes, Window Treatments
    • Has fireplace: No
    Interior area
    • Total structure area: 2,511
    • Total interior livable area: 2,511 sqft

    Property

    Parking
    • Total spaces: 2
    • Parking features: Driveway, Garage Door Opener, Off Street
    • Attached garage spaces: 2
    • Has uncovered spaces: Yes
    Features
    • Levels: One
    • Stories: 1
    • Exterior features: Storage
    • Has private pool: Yes
    • Pool features: Fiberglass, In Ground
    • Fencing: Fenced
    • Has view: Yes
    • View description: Pool
    Lot
    • Size: 7,889 sqft
    • Dimensions: 75 x 105
    • Features: Landscaped
    Details
    • Parcel number: 093015647390070060
    • Special conditions: None

    Construction

    Type & style
    • Home type: SingleFamily
    • Property subtype: Single Family Residence
    Materials
    • Block
    • Foundation: Slab
    • Roof: Shingle
    Condition
    • Completed
    • New construction: No
    • Year built: 1974

    Utilities & green energy

    • Sewer: Public Sewer
    • Water: None
    • Utilities for property: BB/HS Internet Available, Cable Available, Electricity Available, Electricity Connected, Phone Available, Sewer Available, Sewer Connected, Water Available, Water Connected

    Community & neighborhood

    Location
    • Region: Largo
    • Subdivision: ORANGEWOOD ESTATES SUB SEC 2

    HOA & financial

    HOA
    • Has HOA: No
    Other fees
    • Pet fee: $0 monthly
    Other financial information
    • Total actual rent: 0

    Other

    Other facts
    • Listing terms: Cash,Conventional,Owner May Carry
    • Ownership: Fee Simple
    • Road surface type: Paved, Asphalt

    Price history

    DateEventPrice
    10/25/2024Sold$543,500-1.2%$216/sqft
    Source: Stellar MLS #U8229941 Report a problem
    9/15/2024Pending sale$549,900$219/sqft
    Source: Stellar MLS #U8229941 Report a problem
    8/9/2024Listed for sale$549,900$219/sqft
    Source: Stellar MLS #U8229941 Report a problem
    7/22/2024Pending sale$549,900$219/sqft
    Source: Stellar MLS #U8229941 Report a problem
    4/9/2024Price change$549,900-0.9%$219/sqft
    Source: Stellar MLS #U8229941 Report a problem
    2/26/2024Price change$554,900-3.5%$221/sqft
    Source: Stellar MLS #U8229941 Report a problem
    2/8/2024Listed for sale$574,900+107.2%$229/sqft
    Source: Stellar MLS #U8229941 Report a problem
    10/19/2017Sold$277,500-2.6%$111/sqft
    Source: Public Record Report a problem
    6/19/2017Price change$285,000-0.9%$114/sqft
    Source: WIN WIN REAL ESTATE INC #U7797537 Report a problem
    5/20/2017Price change$287,700-0.8%$115/sqft
    Source: WIN WIN REAL ESTATE INC #U7797537 Report a problem
    4/25/2017Listed for sale$289,900$115/sqft
    Source: WIN WIN REAL ESTATE INC #U7797537 Report a problem
    2/22/2017Listing removed$289,900$115/sqft
    Source: WIN WIN REAL ESTATE INC #U7797537 Report a problem
    1/3/2017Price change$289,900-3.3%$115/sqft
    Source: WIN WIN REAL ESTATE INC #U7797537 Report a problem
    12/15/2016Price change$299,900-4.8%$119/sqft
    Source: WIN WIN REAL ESTATE INC #U7797537 Report a problem
    12/8/2016Price change$314,900-3.1%$125/sqft
    Source: WIN WIN REAL ESTATE INC #U7797537 Report a problem
    11/8/2016Listed for sale$324,900+96.9%$129/sqft
    Source: WIN WIN REAL ESTATE INC #U7797537 Report a problem
    7/5/2016Sold$165,000-15.4%$66/sqft
    Source: Public Record Report a problem
    6/6/2016Price change$195,000-7.1%$78/sqft
    Source: REALTY EXECUTIVES ADAMO #U7778928 Report a problem
    5/24/2016Listed for sale$210,000$84/sqft
    Source: REALTY EXECUTIVES ADAMO #U7778928 Report a problem

    Public tax history

    YearProperty taxesTax assessment
    2024$7,380 +7.1%$384,716 +10%
    2023$6,891 +9.8%$349,742 +10%
    2022$6,277 +8.9%$317,947 +10%
    2021$5,765 +7.7%$289,043 +9.3%
    2020$5,353 +1.5%$264,342 +2.3%
    2019$5,275 $258,281 +1%
    2018$5,275 -0.4%$255,768 +6.1%
    2017$5,295 +133.6%$241,159 +60.8%
    2016$2,266 -1.5%$150,009 +0.7%
    2015$2,300 +1.4%$148,966 +0.8%
    2014$2,268 +0.7%$147,784 +1.5%
    2013$2,251 +3.1%$145,600 +1.7%
    2012$2,184 $143,166 +3%
    2011-- $138,996 +1.5%
    2010-- $136,942 +2.7%
    2009-- $133,342 +0.1%
    2008$1,812 $133,209 +3%
    2007-- $129,329 -35.7%
    2005-- $201,200 +22%
    2004$2,065 +6.7%$164,900 +9.8%
    2003$1,935 +5.6%$150,200 +7.7%
    2002$1,833 $139,400 +13.7%
    2001$1,833 +4.3%$122,600 +9.5%
    2000$1,757 $112,000

    Find assessor info on the county website

    Neighborhood: Orangewood Estates

    Nearby schools

    GreatSchools rating
    Schools provided by the listing agent
    • Elementary: Fuguitt Elementary-PN
    • Middle: Osceola Middle-PN
    • High: Seminole High-PN

    Source: Stellar MLS. This data may not be complete. We recommend contacting the local school district to confirm school assignments for this home.

    Get a cash offer in 3 minutes
    Find out how much your home could sell for in as little as 3 minutes with a no-obligation cash offer.
    Estimated market value
    $592,300
    Get a cash offer in 3 minutes
    Find out how much your home could sell for in as little as 3 minutes with a no-obligation cash offer.
    Estimated market value
    $592,300