Skip main navigation
Sold for $290,000
  • $290,000

    12734 Forestdale Dr, Bellevue, NE 68123

    3beds
    3baths
    2,204sqft
    Single Family Residence
    Built in 1979
    7,143 Square Feet Lot
    $323,600 Zestimate®
    $132/sqft
    $2,331 Estimated rent

    Home value

    $323,600

    $307,000 - $340,000

    $2,331/mo

    Zestimate® history
    Loading
    Loading...

    Owner options

    List your home for rent

    $2,331/mo

    Rent Zestimate®

    Find your next renter with Zillow Rental Manager. Plus, with online applications, you can quickly screen prospective tenants – for free.

    Learn more

    $2,331/mo

    Rent Zestimate®

    Refinance and save

    $1,642/mo

    Est. payment

    Refinancing to a lower rate could help reduce your monthly payments and save thousands over the life of the loan.

    See today's rates

    $1,642/mo

    Est. payment

    Explore your selling options

    Work with a Zillow partner agent

    Leverage their expertise and Zillow's premium Showcase listings to get your home seen by more buyers.

    Get started

    List with your own agent

    Get your home in front of millions of buyers by listing it on Zillow.

    Learn how to do it

    Sell it yourself

    Take full control of how buyers see your home on Zillow by listing For Sale by Owner (FSBO).

    List your home

    What's special

    Flex spaceSpacious deckNew windowsNew light fixturesNew roofGutter guardsAmazing outdoor living space
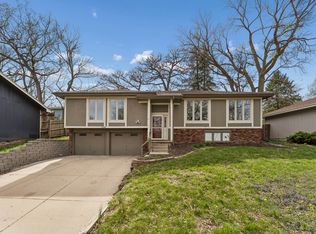
    Charmingly updated and maintained split level in Falcon Forest! This home boasts three generous bedrooms as well as a non-conforming office / flex space on the lower level. Updated kitchen, with spacious pantry, formal dining room, new light fixtures and new windows in 2017. Main floor has a formal living area and a family room with a new fireplace face. The spacious deck offers an amazing outdoor living space, new roof & gutter guards in 2021, utility shed, and garden area. Utilities: Furnace=2021, AC=2019, tankless water heater, radon mitigation system, and water softner is staying. Move in ready! Extremely convenient location to base, grocery, parks and interstate. Welcome Home!! Showings start at 2pm 7/14.

    Zillow last checked:

    Listing updated:

    Listed by:

    Candice Peterson 402-708-3113,

    BHHS Ambassador Real Estate

    Bought with:

    Ben Smail, 20140042

    Better Homes and Gardens R.E.

    Source: GPRMLS,MLS#: 22315585MLS Logo

    Facts & features

    Interior

    Bedrooms & bathrooms
    • Bedrooms: 3
    • Bathrooms: 3
    Primary bedroom
    • Level: Main
    Bedroom 2
    • Features: Wall/Wall Carpeting
    Bedroom 3
    • Features: Wall/Wall Carpeting
    Basement
    • Area: 1358
    Heating
    • Natural Gas, Forced Air
    Cooling
    • Central Air
    Appliances
    • Included: Range, Refrigerator, Dishwasher, Disposal, Microwave
    Features
    • Basement: Partially Finished
    • Number of fireplaces: 1
    Interior area
    • Total structure area: 2,204
    • Total interior livable area: 2,204 sqft
    • Finished area above ground: 1,452
    • Finished area below ground: 752

    Property

    Parking
    • Total spaces: 2
    • Parking features: Attached
    • Attached garage spaces: 2
    Features
    • Levels: Split Entry
    • Patio & porch: Deck
    • Fencing: Full
    Lot
    • Size: 7,143 Square Feet
    • Dimensions: 110 x 65.5
    • Features: Up to 1/4 Acre., City Lot
    Details
    • Parcel number: 010766235

    Construction

    Type & style
    • Home type: SingleFamily
    • Property subtype: Single Family Residence
    Materials
    • Foundation: Block
    Condition
    • Not New and NOT a Model
    • New construction: No
    • Year built: 1979

    Utilities & green energy

    • Sewer: Public Sewer
    • Water: Public

    Community & HOA

    Community
    • Subdivision: Falcon Forest
    HOA
    • Has HOA: No
    Location
    • Region: Bellevue

    Financial & listing details

    • Price per square foot: $132/sqft
    • Tax assessed value: $288,310
    • Annual tax amount: $4,800
    • Date on market: 7/14/2023
    • Listing terms: VA Loan,FHA,Conventional,Cash
    • Ownership: Fee Simple

    Price history

    DateEventPrice
    9/29/2023Sold$290,000$132/sqft
    Source: GPRMLS #22315585 Report a problem
    7/27/2023Pending sale$290,000$132/sqft
    Source: GPRMLS #22315585 Report a problem
    7/14/2023Listed for sale$290,000+7.4%$132/sqft
    Source: GPRMLS #22315585 Report a problem
    5/10/2022Sold$270,000$123/sqft
    Source: GPRMLS #22204290 Report a problem
    3/7/2022Pending sale$270,000$123/sqft
    Source: GPRMLS #22204290 Report a problem
    3/4/2022Listed for sale$270,000+45.9%$123/sqft
    Source: GPRMLS #22204290 Report a problem
    6/20/2016Sold$185,000+0.1%$84/sqft
    Source: Public Record Report a problem
    4/16/2016Price change$184,900+2.8%$84/sqft
    Source: Nebraska Realty Burt St #21606719 Report a problem
    4/6/2016Listed for sale$179,900+49.9%$82/sqft
    Source: Owner Report a problem
    2/8/1999Sold$120,000$54/sqft
    Source: Public Record Report a problem

    Public tax history

    YearProperty taxesTax assessment
    2025-- $288,310 +4.6%
    2024-- $275,591
    2023$5,134 +6.9%$275,591 +23.5%
    2022$4,801 +8.7%$223,089
    2021$4,416 +0.9%$223,089 +11.2%
    2020$4,376 +6.8%$200,542 +3.3%
    2019$4,099 +8%$194,100 +8%
    2018$3,794 +4.1%$179,682 +4.8%
    2017$3,646 +17.6%$171,457 +15%
    2016$3,100 $149,034 +5.6%
    2015$3,100 +8%$141,174 +2.4%
    2014$2,871 $137,929 -3.6%
    2012$2,871 +0.1%$143,024 -4.4%
    2011$2,867 +0.3%$149,552 +3.6%
    2010$2,858 +0.7%$144,366 -0.2%
    2009$2,839 -0.2%$144,622 -2.2%
    2008$2,844 +1.9%$147,815 +1.7%
    2007$2,792 +1.8%$145,379 +4.9%
    2006$2,741 +12.2%$138,616 +2%
    2005$2,443 $135,920 +7.2%
    2004$2,443 +9.4%$126,763 +6%
    2003$2,233 +5.1%$119,618 +1.9%
    2002$2,125 +2.9%$117,425 +4.2%
    2001$2,065 +6.6%$112,692 +5.3%
    2000$1,937 $107,057
    1999-- $107,057
    Find assessor info on the county website

    Neighborhood: 68123

    Nearby schools

    GreatSchools rating
    Schools provided by the listing agent
    • Elementary: Two Springs
    • Middle: Lewis and Clark
    • High: Bellevue West
    • District: Bellevue

    Source: GPRMLS. This data may not be complete. We recommend contacting the local school district to confirm school assignments for this home.

    Sell for more on Zillow
    Get a Zillow Showcase℠ listing at no additional cost and you could sell for .
    $323,600
    2% more
    +$6,472
    With Zillow Showcase(estimated)
    $330,072
    Sell for more on Zillow
    Get a Zillow Showcase℠ listing at no additional cost and you could sell for .
    $323,600
    2% more
    +$6,472
    With Zillow Showcase(estimated)
    $330,072