Skip main navigation
Sold for $885,000
  • $885,000

    12734 Gold Cup Trl, Manassas, VA 20112

    4beds
    3,230sqft
    Single Family Residence
    Built in 1993
    1.99 Acres Lot
    $940,900 Zestimate®
    $274/sqft
    $4,466 Estimated rent

    Home value

    $940,900

    $894,000 - $988,000

    $4,466/mo

    Zestimate® history
    Loading
    Loading...

    Owner options

    List your home for rent

    $4,466/mo

    Rent Zestimate®

    Find your next renter with Zillow Rental Manager. Plus, with online applications, you can quickly screen prospective tenants – for free.

    Learn more

    $4,466/mo

    Rent Zestimate®

    Refinance and save

    $5,343/mo

    Est. payment

    Refinancing to a lower rate could help reduce your monthly payments and save thousands over the life of the loan.

    See today's rates

    $5,343/mo

    Est. payment

    Explore your selling options

    Work with a Zillow partner agent

    Leverage their expertise and Zillow's premium Showcase listings to get your home seen by more buyers.

    Get started

    List with your own agent

    Get your home in front of millions of buyers by listing it on Zillow.

    Learn how to do it

    Sell it yourself

    Take full control of how buyers see your home on Zillow by listing For Sale by Owner (FSBO).

    List your home

    What's special

    Brick fireplaceLarge workshopFinished roomHobby roomMud roomMobile homeExpansive pool deck
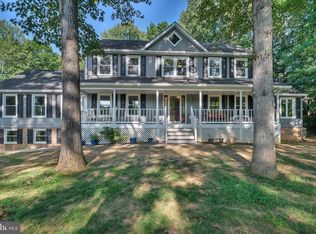
    PRICE DROP $15,000. MOTIVATED SELLERS! Elegant and Stately home with a Beautiful View and manicured Gardens beginning to Burst! Almost 2 acres of extraordinary privacy for leisure and entertaining. A newly paved asphalt driveway with additional parking. Enough for several cars and/or mobile home in addition to a large 2 car oversized garage! Plus an inground pool and expansive pool deck and fenced back yard. This home has many special features such as beautiful Palladian Window throughout, Bay/Bow window, Storm Door(s), French Doors, Crown Molding, Ceiling Fans, Chair Railings, Granite counters and much much more! Custom Hunter Douglas blinds throughout. 4 BR, 3.5 BA - Main level Entryway...lovely foyer with vaulted ceiling, graceful staircase and a stunning crystal chandelier. Lovely hardwood floors and natural light throughout the main level highlights elegant crown molding Formal living area to your right and formal dining room to your left, lovely hardwood floors and ugraded carpet. Straight ahead is a most inviting Family room with an oversized natural gas, BRICK FIREPLACE topped with a handsome MANTLE. Family room has new carpet, ceiling fan, large windows w/ custom blinds and a newer sliding glass door w built in mini blinds. This lovely room also opens to the very large kitchen. 4 sizeable windows over the kitchen sink and counter can be immediately covered by anELECTRONIC SHADE AT TTHE PUCH OF A BUTTON. This kitchen offers GRANITE counters, plenty of cabinet space with slide out drawers in the under cabinets, an oversized center island with the back side doubling as a breakfast bar, Plus a small matching built-in telephone desk w/ a Granite top. Four bedrooms upstairs all with roomy closet space! Master bedroom is HUGE with a vaulted ceiling of its own! Easily fits a King size bed plus large furniture Additionally it has a separate sitting area plus a dressing area w/ tremendous closet space. Walk in closet offers space for everything a wardrobe might need! The en suite bath provides not only 2 separate sinks and a full size shower but also a very inviting soaking tub. A must see! Laundry room/mud room has built ins and is just off the kitchen as well as a main level half bathroom. Walk out to Garage. The main level has a full size OFFICE w 2 built in bookcases, 2 windows plus a closet. Owners have a contemporary, like new full size office desk and printer table which convey (if wanted). This room is also a Legal Bedroom so a Main level Bedroom may be exactly what you are looking for. Oversized 2 car garage w 2 remotes. STORAGE galore in garage! 2 extra refrigerators for additional food storage in garage as well. Lower Level BASEMENT has a 3rd full bath and a finished room ( could be spare bedroom, game room, hobby room, fitness etc) Unfinished area of lower level has two large workshop with multiple storage shelves. Plus trememndous storage area. Large INGROUND POOL. The deep end has a deoth of 10 feet and a DIVING BOARD. The expansive pool deck has a superior drainage system so there will not be standing water on the deck. Plenty of room for a fire pit, leisure furniture etc.…. This yard is so great and there is a separate fenced grassy area, perfect for ball games and play. Fun for ALL. The ULTIMATE HOME! Roof 2014 w/ Gutter covers 2016 Inground Pool 2001 New pool pump and filter 2020 Asphalt Driveway - 2023

    Zillow last checked:

    Listing updated:

    Listed by:

    Karen Wine 571-243-1460,

    Samson Properties

    Bought with:

    Harry Moon, 0225082772

    Fairfax Realty Select

    Source: Bright MLS,MLS#: VAPW2065164MLS Logo

    Facts & features

    Interior

    Bedrooms & bathrooms
    • Bedrooms: 4
    • Bathrooms: 4
    • Full bathrooms: 4
    • Main level bathrooms: 1
    Rooms
    • Room types: Living Room, Dining Room, Primary Bedroom, Bedroom 2, Bedroom 3, Bedroom 4, Kitchen, Game Room, Family Room, Office, Workshop, Bathroom 2, Bathroom 3, Primary Bathroom
    Basement
    • Area: 1752
    Heating
    • Heat Pump, Natural Gas
    Cooling
    • Central Air, Heat Pump, Electric, Natural Gas
    Appliances
    • Included: Gas Water Heater
    Features
    • Basement: Combination,Partially Finished,Workshop,Shelving,Interior Entry
    • Number of fireplaces: 1
    Interior area
    • Total structure area: 4,982
    • Total interior livable area: 3,230 sqft
    • Finished area above ground: 3,230
    • Finished area below ground: 0

    Property

    Parking
    • Total spaces: 8
    • Parking features: Oversized, Inside Entrance, Garage Door Opener, Storage, Driveway, Paved, Private, Attached, Parking Lot
    • Attached garage spaces: 2
    • Uncovered spaces: 2
    Accessibility
    • Accessibility features: None
    Features
    • Levels: Three
    • Stories: 3
    • Has private pool: Yes
    • Pool features: In Ground, Heated, Fenced, Private
    Lot
    • Size: 1.99 Acres
    Details
    • Additional structures: Above Grade, Below Grade
    • Parcel number: 7893627884
    • Zoning: SR1
    • Special conditions: Standard

    Construction

    Type & style
    • Home type: SingleFamily
    • Architectural style: Colonial
    • Property subtype: Single Family Residence
    Materials
    • Brick, Aluminum Siding
    • Foundation: Slab
    Condition
    • New construction: No
    • Year built: 1993

    Utilities & green energy

    • Sewer: Private Septic Tank
    • Water: Well

    Community & HOA

    Community
    • Subdivision: Foxmill
    HOA
    • Has HOA: No
    Location
    • Region: Manassas

    Financial & listing details

    • Price per square foot: $274/sqft
    • Tax assessed value: $715,700
    • Annual tax amount: $7,556
    • Date on market: 3/5/2024
    • Listing agreement: Exclusive Right To Sell
    • Ownership: Fee Simple

    Price history

    DateEventPrice
    4/30/2024Sold$885,000+0.7%$274/sqft
    Source: Bright MLS #VAPW2065164 Report a problem
    4/6/2024Contingent$879,000$272/sqft
    Source: Bright MLS #VAPW2065164 Report a problem
    4/4/2024Listed for sale$879,000-1.8%$272/sqft
    Source: Bright MLS #VAPW2065164 Report a problem
    3/28/2024Contingent$895,000$277/sqft
    Source: Bright MLS #VAPW2065164 Report a problem
    3/19/2024Listed for sale$895,000$277/sqft
    Source: Bright MLS #VAPW2065164 Report a problem
    3/13/2024Contingent$895,000$277/sqft
    Source: Bright MLS #VAPW2065164 Report a problem
    3/12/2024Listed for sale$895,000$277/sqft
    Source: Bright MLS #VAPW2065164 Report a problem
    3/9/2024Contingent$895,000$277/sqft
    Source: Bright MLS #VAPW2065164 Report a problem
    3/5/2024Listed for sale$895,000+185%$277/sqft
    Source: Bright MLS #VAPW2065164 Report a problem
    9/27/1993Sold$314,000$97/sqft
    Source: Public Record Report a problem

    Public tax history

    YearProperty taxesTax assessment
    2025$8,225 +70.8%$838,900 +15.8%
    2024$4,816 +10425.3%$724,300 +1.2%
    2023$46 -50.1%$715,700 +10.9%
    2022$92 +0.9%$645,300 +9.7%
    2021$91 $588,000 +4.5%
    2020-- $562,800 +3.1%
    2019$3,295 -49%$545,700 +2%
    2018$6,458 +7016.7%$534,800 +1.7%
    2017$91 $525,900 +3.1%
    2016$91 -1.3%$509,900 +1%
    2015$92 $504,800 +2.5%
    2014$92 $492,500 +0.7%
    2013-- $488,900 +3.4%
    2012-- $472,900 +3.1%
    2010-- $458,700 +0.1%
    2009-- $458,100 -23.5%
    2008-- $598,900 -9.8%
    2007-- $664,300 -4.1%
    2006-- $692,400 +14.9%
    2005-- $602,400 +24.5%
    2004-- $484,000 +8.7%
    2003-- $445,200 +4.2%
    2002-- $427,300 +22.6%
    2001-- $348,600
    Find assessor info on the county website

    Neighborhood: 20112

    Nearby schools

    GreatSchools rating
    Schools provided by the listing agent
    • District: Prince William County Public Schools

    Source: Bright MLS. This data may not be complete. We recommend contacting the local school district to confirm school assignments for this home.

    Get a cash offer in 3 minutes
    Find out how much your home could sell for in as little as 3 minutes with a no-obligation cash offer.
    Estimated market value
    $940,900
    Get a cash offer in 3 minutes
    Find out how much your home could sell for in as little as 3 minutes with a no-obligation cash offer.
    Estimated market value
    $940,900