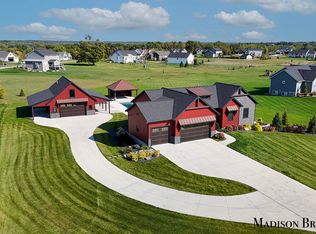
Built just 4 years ago! This home shows pride of ownership throughout! This exceptional, custom built home features 6-bedroom, 3.5-bath, 3,380 square feet of thoughtfully designed living space on a beautifully professionally landscaped 1-acre lot w/underground sprinkling and fencing. Abundant natural light & an inviting, open layout designed for both everyday living & entertaining. Awesome kitchen w/ quartz countertops, soft-close cabinetry & drawers, center island, walk-in pantry, & convenient mudroom access. The adjoining dining area provides easy access to the covered deck -- perfect for seamless indoor-outdoor living. The living room showcases a tray ceiling & beautiful fireplace. Spacious primary suite w/tray ceiling, dual sinks, quartz counters, walk-in closet, dual shower-heads, tiled walk-in shower, & a luxurious jet tub w/ tile surround. All bedrooms are generously sized w/ ample closet space. The finished lower level expands the living area w/ a large family rm, 4 more BR & 2 full baths -- ideal for guests, multi-generational living, or a growing household. Enjoy exclusive association access to the Grand River, while the HOA covers subdivision entrance maintenance and snow plowing of the roads for added convenience. Buyer and buyer's agent to verify total finished living area.
Sold
$640,000
12734 Lockwood Dr, Allendale, MI 49401
6beds
3,380sqft
Single Family Residence
Built in 2022
1.2 Acres Lot
$647,000 Zestimate®
$189/sqft
$3,338 Estimated rent
Home value
$647,000
$615,000 - $679,000
$3,338/mo
Zestimate® history
Owner options
List your home for rent
$3,338/mo
Rent Zestimate®
Find your next renter with Zillow Rental Manager. Plus, with online applications, you can quickly screen prospective tenants – for free.
$3,338/mo
Rent Zestimate®
Refinance and save
$4,452/mo
Est. payment
Refinancing to a lower rate could help reduce your monthly payments and save thousands over the life of the loan.
$4,452/mo
Est. payment
Explore your selling options
Work with a Zillow partner agent
Leverage their expertise and Zillow's premium Showcase listings to get your home seen by more buyers.
Get startedList with your own agent
Get your home in front of millions of buyers by listing it on Zillow.
Learn how to do itSell it yourself
Take full control of how buyers see your home on Zillow by listing For Sale by Owner (FSBO).
List your homeWhat's special
Center islandUnderground sprinkling and fencingAbundant natural lightWalk-in closetTiled walk-in showerQuartz countersDual shower-heads
Zillow last checked:
Listing updated:
Listed by:
Lisa K Tenbrink 616-460-5490,
Five Star Real Estate (Jenison),
Susan M Prins 616-723-2400,
Five Star Real Estate (Jenison)
Bought with:
Keri Wade, 6501438872
Five Star Real Estate Whitehall
Source: MichRIC,MLS#: 26003251
Facts & features
Interior
Bedrooms & bathrooms
- Bedrooms: 6
- Bathrooms: 4
- Full bathrooms: 3
- 1/2 bathrooms: 1
- Main level bedrooms: 2
Primary bedroom
- Level: Main
Bedroom 2
- Description: Currently an office
- Level: Main
Bedroom 3
- Level: Lower
Bedroom 4
- Level: Lower
Bedroom 5
- Level: Lower
Primary bathroom
- Level: Main
Bathroom 1
- Description: Half Bath
- Level: Main
Bathroom 3
- Level: Lower
Bathroom 4
- Level: Lower
Other
- Level: Lower
Dining area
- Level: Main
Family room
- Level: Lower
Kitchen
- Level: Main
Laundry
- Level: Main
Living room
- Level: Main
Other
- Description: Mudroom
- Level: Main
Utility room
- Level: Lower
Heating
- Forced Air
Cooling
- Central Air
Appliances
- Included: Humidifier, Dishwasher, Dryer, Microwave, Oven, Range, Refrigerator, Washer
- Laundry: Laundry Room, Main Level
Features
- Ceiling Fan(s), Center Island, Pantry
- Flooring: Carpet, Tile, Vinyl
- Windows: Low-Emissivity Windows, Screens, Window Treatments
- Basement: Daylight
- Number of fireplaces: 1
- Fireplace features: Gas Log, Living Room
Interior area
- Total structure area: 1,740
- Total interior livable area: 3,380 sqft
- Finished area below ground: 0
Property
Parking
- Total spaces: 2.5
- Parking features: Garage Faces Front, Garage Door Opener, Attached
- Garage spaces: 2.5
Features
- Stories: 1
- Fencing: Invisible
- Waterfront features: River
Lot
- Size: 1.2 Acres
- Dimensions: 145.34 x 348.08
- Features: Level, Sidewalk, Ground Cover, Shrubs/Hedges
Details
- Parcel number: 700914200023
- Zoning description: Residential
Construction
Type & style
- Home type: SingleFamily
- Architectural style: Ranch
- Property subtype: Single Family Residence
Materials
- Vinyl Siding
- Roof: Other
Condition
- New construction: No
- Year built: 2022
Details
- Builder name: Curt Moran Builders
Utilities & green energy
- Sewer: Septic Tank
- Water: Public
- Utilities for property: Natural Gas Available
Community & HOA
Community
- Security: Carbon Monoxide Detector(s), Smoke Detector(s)
- Subdivision: Trader's View
HOA
- Has HOA: Yes
- Services included: Other
- HOA fee: $500 annually
- HOA phone: 616-741-9600
Location
- Region: Allendale
Financial & listing details
- Price per square foot: $189/sqft
- Tax assessed value: $279,297
- Annual tax amount: $9,147
- Date on market: 1/28/2026
- Listing terms: Cash,Conventional
- Road surface type: Paved
Price history
| Date | Event | Price |
|---|---|---|
| 4/7/2026 | Sold | $640,000-1.5%$189/sqft |
Source:  MichRIC #26003251 Report a problem MichRIC #26003251 Report a problem | ||
| 3/16/2026 | Pending sale | $649,900$192/sqft |
Source: MichRIC #26003251 Report a problem | ||
| 3/4/2026 | Price change | $649,900-1.5%$192/sqft |
Source: MichRIC #26003251 Report a problem | ||
| 1/28/2026 | Listed for sale | $659,900+676.4%$195/sqft |
Source: MichRIC #26003251 Report a problem | ||
| 3/23/2022 | Sold | $85,000$25/sqft |
Source: Public Record Report a problem | ||
| 10/25/2021 | Pending sale | $85,000$25/sqft |
Source:  Realcomp II #65021007917 Report a problem Realcomp II #65021007917 Report a problem | ||
| 3/15/2021 | Listed for sale | $85,000+6.3%$25/sqft |
Source: MichRIC #21007917 Report a problem | ||
| 3/5/2021 | Listing removed | -- |
Source: Realcomp II #65020012294 Report a problem | ||
| 4/7/2020 | Listed for sale | $80,000$24/sqft |
Source: MichRIC #20012294 Report a problem | ||
Public tax history
| Year | Property taxes | Tax assessment |
|---|---|---|
| 2025 | $13,741 +4.8% | $279,297 +3.1% |
| 2024 | $13,106 +443.1% | $270,900 +5% |
| 2023 | $2,413 +2101.3% | $258,000 |
| 2022 | $110 | -- |
| 2021 | -- | -- |
| 2020 | -- | $25,400 |
Find assessor info on the county website
Neighborhood: 49401
Nearby homes
- $410,0001.2 Acres12714 Lockwood Dr, Allendale, MI 49401Off Market
- $915,0004 bd3 ba2.8k sqft12758 Lockwood Dr, Allendale, MI 49401Sold
- $687,4005 bd3 ba2.7k sqft12690 Lockwood Dr, Allendale, MI 49401Off Market
- $296,6001 Acres12811 Ridgedale Dr, Allendale, MI 49401Off Market
- $475,700-- bd-- ba-- sqft12788 Lockwood Dr, Allendale, MI 49401Off Market
- $40,3001.1 Acres12791 Ridgedale Dr, Allendale, MI 49401Off Market
- $440,0001 Acres12823 Ridgedale Dr, Allendale, MI 49401Sold
- $509,0783 bd3 ba1.5k sqft12763 Lockwood Dr, Allendale, MI 49401Sold
Nearby schools
GreatSchools rating
- 8/10Evergreen ElementaryGrades: PK-3Distance: 3.1 mi
- 6/10Allendale High SchoolGrades: 8-12Distance: 2.7 mi
- 8/10Allendale Middle SchoolGrades: 6-8Distance: 3.1 mi
Get a cash offer in 3 minutes
Find out how much your home could sell for in as little as 3 minutes with a no-obligation cash offer.
Estimated market value
$647,000
Get a cash offer in 3 minutes
Find out how much your home could sell for in as little as 3 minutes with a no-obligation cash offer.
Estimated market value
$647,000
- Michigan
- Ottawa County
- Allendale
- 49401
- 12734 Lockwood Dr
Nearby cities
Nearby zip codes
Other Allendale Topics
