Turn-key, impeccably-maintained 2-story home w/ thoughtful upgrades, beautiful open living spaces & a backyard built for entertaining in highly sought-after Meridian Ranch w/ unmatched community amenities! Engineered hardwood floors & an open layout make this home feel clean & welcoming. The kitchen shines w/ granite counters, stainless steel appliances, 42-inch cabinets, a spacious island w/ eat-in seating, dedicated pantry & easy access to the backyard. The kitchen opens to the living room for effortless gatherings. Upstairs, enjoy a versatile loft space along w/ 3 spacious bedrooms, including a primary suite w/ vaulted ceilings, ensuite 5-piece bath & huge walk-in closet. A second full bathroom & dedicated laundry room complete the upper level. The unfinished basement offers room to grow (or extra storage) & is pre-plumbed for a future bath. Step outside to a large backyard featuring 2 connecting patios, ideal for relaxing or entertaining guests. Big-ticket wins: Class IV roof (2022), 3-Car Tandem Garage, Whole House Humidifier & Radon Mitigation System. Meridian Ranch amenities include a 42,000 sqft recreation center & new 45,000 sqft fieldhouse with indoor/outdoor pools, state-of-the-art fitness centers, workout classes, sport courts, child care & community events, plus 8 neighborhood parks/playgrounds, 24 miles of trails & the award-winning Antler Creek Golf Course! All conveniently located near D49 schools, shopping, dining & military bases!
Sold for $500,000
$500,000
12734 Mt Harvard Drive, Peyton, CO 80831
3beds
2,780sqft
Single Family Residence
Built in 2014
7,935 Square Feet Lot
$499,800 Zestimate®
$180/sqft
$2,711 Estimated rent
Home value
$499,800
$475,000 - $525,000
$2,711/mo
Zestimate® history
Owner options
List your home for rent
$2,711/mo
Rent Zestimate®
Find your next renter with Zillow Rental Manager. Plus, with online applications, you can quickly screen prospective tenants – for free.
$2,711/mo
Rent Zestimate®
Refinance and save
$3,039/mo
Est. payment
Refinancing to a lower rate could help reduce your monthly payments and save thousands over the life of the loan.
$3,039/mo
Est. payment
Explore your selling options
Work with a Zillow partner agent
Leverage their expertise and Zillow's premium Showcase listings to get your home seen by more buyers.
Get startedList with your own agent
Get your home in front of millions of buyers by listing it on Zillow.
Learn how to do itSell it yourself
Take full control of how buyers see your home on Zillow by listing For Sale by Owner (FSBO).
List your homeWhat's special
Zillow last checked:
Listing updated:
Listed by:
Michael Winzenread 614-507-9970 michael@guidere.com,
Guide Real Estate
Bought with:
Murray Shykind, 100028358
Colorado Home Agents
Source: REcolorado as distributed by MLS GRID,MLS#: 9367435
Facts & features
Interior
Bedrooms & bathrooms
- Bedrooms: 3
- Bathrooms: 3
- Full bathrooms: 2
- 1/2 bathrooms: 1
- Main level bathrooms: 1
Bedroom
- Description: Spacious Primary With Vaulted Ceilings And Adjoining 5-Piece Bath With Spacious Walk-In Closet
- Features: Primary Suite
- Level: Upper
Bedroom
- Description: Guest Bedroom
- Level: Upper
Bedroom
- Description: Guest Bedroom
- Level: Upper
Bathroom
- Description: Spacious Main-Floor Powder Room.
- Level: Main
Bathroom
- Description: Owner's Ensuite With Vaulted Ceilings And Adjoining 5-Piece Bath | Slab Granite Countertop + Backsplash W/Dual Undermount Sinks | Soaking Tub | Walk-In Shower W/Tile | Tile Flooring | Spacious Walk-In Closet
- Features: En Suite Bathroom, Primary Suite
- Level: Upper
Bathroom
- Description: Full Guest Bathroom With Shower/Tub Combo
- Level: Upper
Bonus room
- Description: Unfinished Basement | Pre-Plumbed For Future Bathroom
- Level: Basement
Dining room
- Description: Dedicated Dining Room With Upgraded Light Fixtures
- Level: Main
Family room
- Level: Main
Kitchen
- Description: Granite Countertops, Stainless Steel Appliances, 42-Inch Cabinetry, A Spacious Island With Seating, Pantry, And Easy Access To The Back Patio(S) & Fully-Fenced In Yard.
- Level: Main
Laundry
- Description: Dedicated Laundry Room Newer Washer & Dryer
- Level: Upper
Loft
- Description: Bonus Loft/Office/Flex Space That Could Easily Be Framed & Drywalled Off For A 4th Bedroom, If Desired!
- Level: Upper
Heating
- Forced Air, Hot Water, Natural Gas
Cooling
- Central Air
Appliances
- Included: Dishwasher, Disposal, Dryer, Gas Water Heater, Microwave, Oven, Range, Refrigerator, Washer
- Laundry: In Unit
Features
- Audio/Video Controls, Ceiling Fan(s), Eat-in Kitchen, Entrance Foyer, Five Piece Bath, Granite Counters, High Ceilings, High Speed Internet, Kitchen Island, Open Floorplan, Pantry, Primary Suite, Radon Mitigation System, Smart Thermostat, Smoke Free, Vaulted Ceiling(s), Walk-In Closet(s)
- Flooring: Carpet, Tile, Wood
- Windows: Double Pane Windows
- Basement: Unfinished
Interior area
- Total structure area: 2,780
- Total interior livable area: 2,780 sqft
- Finished area above ground: 1,920
- Finished area below ground: 0
Property
Parking
- Total spaces: 5
- Parking features: Concrete, Dry Walled, Insulated Garage, Lighted, Storage, Tandem
- Attached garage spaces: 3
- Details: Off Street Spaces: 2
Features
- Levels: Two
- Stories: 2
- Patio & porch: Covered, Front Porch, Patio
- Exterior features: Garden, Lighting, Playground, Private Yard, Rain Gutters
- Fencing: Partial
- Has view: Yes
- View description: Mountain(s)
Lot
- Size: 7,935 Square Feet
- Features: Irrigated, Landscaped, Sprinklers In Rear
- Residential vegetation: Grassed, Xeriscaping
Details
- Parcel number: 4230111003
- Zoning: PUD
- Special conditions: Standard
Construction
Type & style
- Home type: SingleFamily
- Property subtype: Single Family Residence
Materials
- Concrete, Frame, Vinyl Siding
- Foundation: Concrete Perimeter
- Roof: Composition
Condition
- Updated/Remodeled
- Year built: 2014
Utilities & green energy
- Electric: 220 Volts
- Sewer: Public Sewer
- Water: Public
- Utilities for property: Cable Available, Electricity Connected, Internet Access (Wired), Natural Gas Connected, Phone Connected
Community & HOA
Community
- Security: Carbon Monoxide Detector(s), Security System, Smoke Detector(s), Video Doorbell
- Subdivision: Meridian Ranch
HOA
- Has HOA: Yes
- Amenities included: Clubhouse, Fitness Center, Golf Course, Park, Playground, Pool, Tennis Court(s), Trail(s)
- Services included: Maintenance Grounds, Road Maintenance, Sewer, Snow Removal, Water
- HOA fee: $115 annually
- HOA name: Warren Management Group - DRC #2
- HOA phone: 719-534-0266
- Second HOA fee: $222 monthly
- Second HOA name: Meridian Ranch Metro District
Location
- Region: Peyton
Financial & listing details
- Price per square foot: $180/sqft
- Tax assessed value: $499,242
- Annual tax amount: $3,200
- Date on market: 4/17/2026
- Listing terms: Cash,Conventional,FHA,Other
- Exclusions: Sellers Personal Property & Staging Items
- Ownership: Individual
- Electric utility on property: Yes
- Road surface type: Paved
Price history
| Date | Event | Price |
|---|---|---|
| 7/23/2026 | Sold | $500,000+3.1%$180/sqft |
Source:  REcolorado as distributed by MLS GRID #9367435 Report a problem REcolorado as distributed by MLS GRID #9367435 Report a problem | ||
| 6/22/2026 | Pending sale | $485,000$174/sqft |
Source:  elevateMLS #3562580 Report a problem elevateMLS #3562580 Report a problem | ||
| 5/13/2026 | Price change | $485,000-3%$174/sqft |
Source: REcolorado as distributed by MLS GRID #9367435 Report a problem | ||
| 4/17/2026 | Listed for sale | $500,000$180/sqft |
Source: REcolorado as distributed by MLS GRID #9367435 Report a problem | ||
| 4/12/2024 | Sold | $500,000+3.1%$180/sqft |
Source: elevateMLS #8054370 Report a problem | ||
| 3/24/2024 | Contingent | $485,000$174/sqft |
Source: elevateMLS #8054370 Report a problem | ||
| 3/21/2024 | Listed for sale | $485,000+51.6%$174/sqft |
Source: elevateMLS #8054370 Report a problem | ||
| 6/18/2018 | Sold | $319,900$115/sqft |
Source: Public Record Report a problem | ||
| 5/15/2018 | Price change | $319,900-3%$115/sqft |
Source: Broadmoor Bluffs Realty #1149166 Report a problem | ||
| 5/8/2018 | Price change | $329,900-1.5%$119/sqft |
Source: Broadmoor Bluffs Realty #1149166 Report a problem | ||
| 4/11/2018 | Listed for sale | $335,000+9.8%$121/sqft |
Source: Broadmoor Bluffs Realty #1149166 Report a problem | ||
| 9/2/2016 | Listing removed | $305,000$110/sqft |
Source: ERA Shields Real Estate #2468757 Report a problem | ||
| 6/18/2016 | Price change | $305,000-1.6%$110/sqft |
Source: ERA Shields Real Estate #2468757 Report a problem | ||
| 5/30/2016 | Listed for sale | $310,000+14%$112/sqft |
Source: ERA Shields Real Estate #2468757 Report a problem | ||
| 9/2/2014 | Sold | $272,000$98/sqft |
Source: Public Record Report a problem | ||
Public tax history
| Year | Property taxes | Tax assessment |
|---|---|---|
| 2024 | $2,916 +22.4% | $33,450 |
| 2023 | $2,382 -3.6% | $33,450 +41.7% |
| 2022 | $2,470 | $23,600 -2.8% |
| 2021 | -- | $24,290 +12.8% |
| 2020 | $2,361 +0.6% | $21,530 |
| 2019 | $2,348 +8.3% | $21,530 +3.5% |
| 2018 | $2,167 -5.4% | $20,800 |
| 2017 | $2,292 +5.7% | $20,800 -0.5% |
| 2016 | $2,167 +1.9% | $20,900 |
| 2015 | $2,127 +391.3% | $20,900 +397.6% |
| 2014 | $433 | $4,200 |
| 2013 | -- | -- |
Find assessor info on the county website
Neighborhood: 80831
Nearby homes
- $663,1006 bd4 ba4.4k sqft12730 Mount Harvard Dr, Peyton, CO 80831Off Market
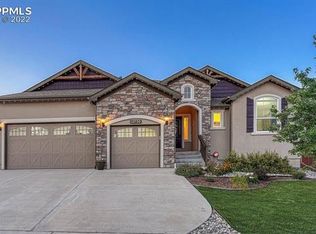
- $506,6005 bd3 ba1.4k sqft12738 Mount Harvard Dr, Peyton, CO 80831Off Market
- $562,8005 bd3 ba2.9k sqft12735 Mount Oxford Pl, Peyton, CO 80831Off Market
- $640,2006 bd4 ba4.4k sqft12739 Mount Oxford Pl, Peyton, CO 80831Off Market

- $517,5005 bd3 ba3.2k sqft12726 Mount Harvard Dr, Peyton, CO 80831Off Market
- $503,9004 bd3 ba2.1k sqft12742 Mount Harvard Dr, Peyton, CO 80831Off Market
- $498,7006 bd3 ba1.4k sqft12731 Mount Oxford Pl, Peyton, CO 80831Off Market
- $534,2004 bd3 ba3.5k sqft12743 Mount Oxford Pl, Peyton, CO 80831Off Market
Nearby schools
GreatSchools rating
- 5/10Meridian Ranch International SchoolGrades: PK-5Distance: 0.2 mi
- 5/10Falcon Middle SchoolGrades: 6-8Distance: 1.7 mi
- 5/10Falcon High SchoolGrades: 9-12Distance: 0.8 mi
Schools provided by the listing agent
- Elementary: Meridian Ranch
- Middle: Falcon
- High: Falcon
- District: District 49
Source: REcolorado as distributed by MLS GRID. This data may not be complete. We recommend contacting the local school district to confirm school assignments for this home.
Get a cash offer in 3 minutes
Find out how much your home could sell for in as little as 3 minutes with a no-obligation cash offer.
Estimated market value
$499,800
Get a cash offer in 3 minutes
Find out how much your home could sell for in as little as 3 minutes with a no-obligation cash offer.
Estimated market value
$499,800
- Colorado
- El Paso County
- Peyton
- 80831
- 12734 Mt Harvard Drive
Nearby cities
Nearby zip codes
Other Peyton Topics
