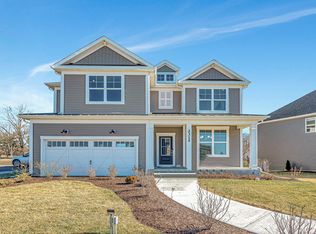
Welcome to this exceptional 2024-built Pulte Waverly in Lemont's sought-after Gleneagles community-a beautifully upgraded, move-in-ready alternative to waiting for new construction. Offering approximately 3,330 square feet, four bedrooms and 2.1 baths, this impressive home combines refined finishes with an open, functional design. The main level features a private home office, formal dining room and a dramatic two-story gathering room filled with natural light and anchored by a fireplace. The showpiece kitchen boasts quartz countertops, white shaker cabinetry, a large island with seating, walk-in pantry, planning center and stainless steel appliances, including a gas cooktop and double wall ovens. Upstairs, a spacious loft provides flexible additional living space. The generous primary suite includes a walk-in closet and spa-inspired bath with dual sinks, a soaking tub and separate glass-enclosed shower. Three additional bedrooms, a full hall bath and convenient second-floor laundry complete the upper level. The full unfinished basement offers approximately 1,488 square feet of storage and future finishing potential. Outside, enjoy an extended concrete patio, expansive fenced backyard and peaceful open-space views. An attached two-car garage, professional landscaping and contemporary finishes complete this remarkable property.
Contingent
$750,000
12734 Trinity Way, Lemont, IL 60439
4beds
3,330sqft
Single Family Residence
Built in 2024
8,276 Square Feet Lot
$-- Zestimate®
$225/sqft
$54/mo HOA
What's special
Spacious loftRefined finishesContemporary finishesProfessional landscapingThree additional bedroomsFull hall bathExpansive fenced backyard
- --
- 1,137
- views
- 48
- saves
Likely to sell faster than
Zillow last checked:
Listing updated:
Listed by:
Leda Quiaro, CNC,SRS (630)638-4272,
Keller Williams Infinity
Source: MRED as distributed by MLS GRID,MLS#: 12730539
Facts & features
Interior
Bedrooms & bathrooms
- Bedrooms: 4
- Bathrooms: 3
- Full bathrooms: 2
- 1/2 bathrooms: 1
Rooms
- Room types: Foyer, Office, Breakfast Room, Pantry, Walk In Closet
Primary bedroom
- Features: Flooring (Carpet), Bathroom (Full)
- Level: Second
- Area: 225 Square Feet
- Dimensions: 15X15
Bedroom 2
- Features: Flooring (Carpet)
- Level: Second
- Area: 150 Square Feet
- Dimensions: 10X15
Bedroom 3
- Features: Flooring (Carpet)
- Level: Second
- Area: 168 Square Feet
- Dimensions: 14X12
Bedroom 4
- Features: Flooring (Carpet)
- Level: Second
- Area: 165 Square Feet
- Dimensions: 11X15
Breakfast room
- Features: Flooring (Luxury Vinyl)
- Level: Main
- Area: 204 Square Feet
- Dimensions: 12X17
Dining room
- Features: Flooring (Luxury Vinyl)
- Level: Main
- Area: 120 Square Feet
- Dimensions: 10X12
Family room
- Features: Flooring (Carpet)
- Level: Second
- Area: 286 Square Feet
- Dimensions: 13X22
Foyer
- Features: Flooring (Luxury Vinyl)
- Level: Main
- Area: 510 Square Feet
- Dimensions: 17X30
Kitchen
- Features: Kitchen (Eating Area-Breakfast Bar, Eating Area-Table Space, Island, Pantry-Walk-in, Breakfast Room, SolidSurfaceCounter), Flooring (Luxury Vinyl)
- Level: Main
- Area: 170 Square Feet
- Dimensions: 10X17
Laundry
- Features: Flooring (Tile)
- Level: Second
- Area: 72 Square Feet
- Dimensions: 9X8
Living room
- Features: Flooring (Luxury Vinyl)
- Level: Main
- Area: 289 Square Feet
- Dimensions: 17X17
Office
- Features: Flooring (Luxury Vinyl)
- Level: Main
- Area: 110 Square Feet
- Dimensions: 11X10
Office
- Features: Flooring (Luxury Vinyl)
- Level: Main
- Area: 60 Square Feet
- Dimensions: 10X6
Pantry
- Features: Flooring (Luxury Vinyl)
- Level: Main
- Area: 30 Square Feet
- Dimensions: 5X6
Walk in closet
- Features: Flooring (Carpet)
- Level: Second
- Area: 96 Square Feet
- Dimensions: 8X12
Walk in closet
- Features: Flooring (Carpet)
- Level: Second
- Area: 20 Square Feet
- Dimensions: 5X4
Walk in closet
- Features: Flooring (Carpet)
- Level: Second
- Area: 40 Square Feet
- Dimensions: 5X8
Walk in closet
- Features: Flooring (Carpet)
- Level: Second
- Area: 72 Square Feet
- Dimensions: 9X8
Heating
- Forced Air
Cooling
- Central Air
Appliances
- Included: Double Oven, Microwave, Dishwasher, Refrigerator, Washer, Dryer, Stainless Steel Appliance(s), Cooktop, Oven, Gas Cooktop
- Laundry: Upper Level, In Unit
Features
- Walk-In Closet(s), Open Floorplan, Separate Dining Room, Pantry, Quartz Counters
- Flooring: Hardwood, Carpet
- Doors: Lever Style Door Handles, Panel Door(s)
- Windows: Blinds, Drapes, Shades, Window Treatments, Vinyl Frames
- Basement: Unfinished,Full
- Number of fireplaces: 1
- Fireplace features: Gas Log, Living Room
Interior area
- Total structure area: 4,818
- Total interior livable area: 3,330 sqft
Video & virtual tour
Property
Parking
- Total spaces: 2
- Parking features: Concrete, Garage Door Opener, Yes, Garage Owned, Attached, Garage
- Attached garage spaces: 2
- Has uncovered spaces: Yes
Accessibility
- Accessibility features: No Disability Access
Features
- Stories: 2
- Patio & porch: Patio
- Fencing: Fenced
Lot
- Size: 8,276 Square Feet
Details
- Parcel number: 22263030010000
- Special conditions: None
Construction
Type & style
- Home type: SingleFamily
- Architectural style: Traditional
- Property subtype: Single Family Residence
Materials
- Brick
- Foundation: Concrete Perimeter
- Roof: Asphalt
Condition
- New construction: No
- Year built: 2024
Details
- Builder model: Waverly
Utilities & green energy
- Sewer: Public Sewer
- Water: Public
Community & HOA
Community
- Features: Sidewalks, Street Lights, Street Paved
- Subdivision: Gleneagles
HOA
- Has HOA: Yes
- Services included: Other
- HOA fee: $54 monthly
Location
- Region: Lemont
Financial & listing details
- Price per square foot: $225/sqft
- Tax assessed value: $725,220
- Annual tax amount: $17,848
- Date on market: 8/21/2026
- Ownership: Fee Simple w/ HO Assn.
Estimated market value
Not available
Estimated sales range
Not available
Not available
Price history
| Date | Event | Price |
|---|---|---|
| 4/1/2023 | Listing removed | -- |
Source:  Pulte Report a problem Pulte Report a problem | ||
| 3/23/2023 | Listed for sale | $499,990$150/sqft |
Source: Pulte Report a problem | ||
Public tax history
| Year | Property taxes | Tax assessment |
|---|---|---|
| 2024 | $15,896 | $72,522 |
Find assessor info on the county website
Monthly payment
Est. payment
Payment breakdown
Explore the cost of this home by adjusting the details. Changes won't be saved.Climate risks
Neighborhood: 60439
Nearby schools
Schools provided by the listing agent
- Elementary: Oakwood Elementary School
- Middle: Old Quarry Middle School
- High: River Valley Elementary School
- District: 113A
Source: MRED as distributed by MLS GRID. This data may not be complete. We recommend contacting the local school district to confirm school assignments for this home.
Similar homes
- $766,3774 bd3 ba3.2k sqft12585 Eileen St, Lemont, IL 60439New
 MRED as distributed by MLS GRID
 - from $675,9904 bd3 ba3.3k sqftCastleton Plan, Gleneagles, Lemont, IL 60439New Construction
 Pulte
Pulte - $785,3344 bd4 ba3.2k sqft12531 Rossaveal Way, Lemont, IL 60439Active
 MRED as distributed by MLS GRID
 - $730,0005 bd3 ba2.8k sqft11712 S Glen Rd, Palos Park, IL 60464New
 MLS ID #12755707, Elver Prado Bautista Rodri, Avenue Properties Chicago. MRED as distributed by MLS GRID
