Skip main navigation
Sold for $440,000
  • $440,000

    12735 AQUAMARINE AVENUE, BRADENTON, FL 34211

    3beds
    1,528sqft
    Single Family Residence
    Built in 2023
    7,375 Square Feet Lot
    $-- Zestimate®
    $288/sqft
    $2,689 Estimated rent

    Home value

    Not available

    Estimated sales range

    Not available

    $2,689/mo

    Zestimate® history
    Loading
    Loading...

    Owner options

    List your home for rent

    $2,689/mo

    Rent Zestimate®

    Find your next renter with Zillow Rental Manager. Plus, with online applications, you can quickly screen prospective tenants – for free.

    Learn more

    $2,689/mo

    Rent Zestimate®

    Refinance and save

    $3,269/mo

    Est. payment

    Refinancing to a lower rate could help reduce your monthly payments and save thousands over the life of the loan.

    See today's rates

    $3,269/mo

    Est. payment

    Explore your selling options

    Work with a Zillow partner agent

    Leverage their expertise and Zillow's premium Showcase listings to get your home seen by more buyers.

    Get started

    List with your own agent

    Get your home in front of millions of buyers by listing it on Zillow.

    Learn how to do it

    Sell it yourself

    Take full control of how buyers see your home on Zillow by listing For Sale by Owner (FSBO).

    List your home

    What's special

    Brand-new faucetTwo inviting guest bedroomsFreshly painted light-filled interiorGlistening quartz countertopsBeautifully appointed bathDeep single-basin sinkPremium corner lot
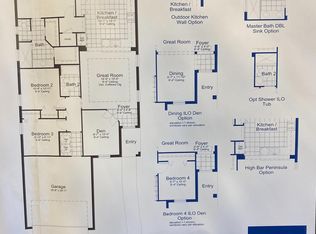
    Stunning Liberty II on Prime Corner Lot in Coveted Indigo at Lakewood Ranch! Experience resort-style living in this exceptionally upgraded Liberty II model, perfectly situated on a premium corner lot in the heart of Indigo—a gated, maintenance-free community bursting with amenities. Step inside to a freshly painted, light-filled interior showcasing elegant ceramic tile flooring throughout, plantation shutters, 5¼” baseboards, and sleek LED recessed lighting. The open-concept kitchen is a showstopper, featuring glistening quartz countertops, shaker cabinetry with under-cabinet lighting, a modern tile backsplash, GE stainless steel appliances, a brand-new faucet, and a deep, single-basin sink—perfect for both everyday living and entertaining. Tech-savvy and secure, this home includes hurricane impact-rated windows and a hurricane impact-rated garage door, a Guardian whole-home security system, and smart home technology allowing remote control of the garage door, thermostat, front door, and alarm system. Unwind on the oversized screened lanai complete with LED lighting and motorized hurricane shades—your own private oasis for morning coffee or sunset cocktails. The luxurious primary suite offers dual walk-in closets, his and hers vanities, and a spa-like walk-in shower. Two inviting guest bedrooms share a beautifully appointed bath, while the spacious laundry room impresses with a Samsung washer and gas dryer, built-in folding station, and ample storage. The 2-car garage stands out with epoxy flooring, a utility sink, and hurricane impact-rated doors for added peace of mind. Enjoy Indigo’s incredible amenities: resort-style pool, state-of-the-art fitness center, playground, four pickleball courts, two bocce courts, meeting room, and the convenience of an on-site manager and full-time lifestyle director. This is the Florida dream realized—luxury, low maintenance, and lifestyle all in one. Don’t miss your chance to make 12735 Aquamarine Ave your next home!

    Zillow last checked:

    Listing updated:

    Listed by:

    Stephanie Edwards 317-691-1655,

    COLDWELL BANKER REALTY 941-907-1033,

    Madeline Daraio 817-528-8001,

    COLDWELL BANKER REALTY

    Bought with:

    Beth Harris, 3335139

    COMPASS FLORIDA LLC

    Source: Stellar MLS,MLS#: A4673164MLS LogoOriginating MLS: Sarasota - Manatee

    Facts & features

    Interior

    Bedrooms & bathrooms
    • Bedrooms: 3
    • Bathrooms: 2
    • Full bathrooms: 2
    Primary bedroom
    • Features: Built-In Shelving, Ceiling Fan(s), No Closet
    • Level: First
    • Area: 208 Square Feet
    • Dimensions: 13x16
    Bedroom 2
    • Features: Ceiling Fan(s), Built-in Closet
    • Level: First
    • Area: 121 Square Feet
    • Dimensions: 11x11
    Bedroom 3
    • Features: Ceiling Fan(s), Built-in Closet
    • Level: First
    • Area: 100 Square Feet
    • Dimensions: 10x10
    Primary bathroom
    • Features: Built-In Shelving, Dual Sinks, En Suite Bathroom, Exhaust Fan, Stone Counters, Water Closet/Priv Toilet, Walk-In Closet(s)
    • Level: First
    Bathroom 2
    • Features: Exhaust Fan, Single Vanity, Stone Counters, Tub With Shower
    • Level: First
    Balcony porch lanai
    • Features: Ceiling Fan(s)
    • Level: First
    • Area: 128 Square Feet
    • Dimensions: 8x16
    Dining room
    • Level: First
    • Area: 120 Square Feet
    • Dimensions: 10x12
    Great room
    • Features: Ceiling Fan(s)
    • Level: First
    • Area: 240 Square Feet
    • Dimensions: 15x16
    Kitchen
    • Features: Built-in Closet
    • Level: First
    • Area: 169 Square Feet
    • Dimensions: 13x13
    Heating
    • Natural Gas
    Cooling
    • Central Air
    Appliances
    • Included: Dishwasher, Disposal, Dryer, Exhaust Fan, Gas Water Heater, Ice Maker, Microwave, Range, Refrigerator, Washer
    • Laundry: Laundry Room
    Features
    • Ceiling Fan(s), Crown Molding, Eating Space In Kitchen, Kitchen/Family Room Combo, Open Floorplan, Primary Bedroom Main Floor, Smart Home, Stone Counters, Thermostat, Tray Ceiling(s), Walk-In Closet(s)
    • Flooring: Ceramic Tile
    • Doors: Sliding Doors
    • Windows: Shutters, Window Treatments, Hurricane Shutters/Windows
    • Has fireplace: No
    Interior area
    • Total structure area: 2,156
    • Total interior livable area: 1,528 sqft

    Property

    Parking
    • Total spaces: 2
    • Parking features: Garage - Attached
    • Attached garage spaces: 2
    Features
    • Levels: One
    • Stories: 1
    • Patio & porch: Screened
    • Exterior features: Irrigation System, Lighting, Sidewalk, Sprinkler Metered
    • Waterfront features: Lake
    Lot
    • Size: 7,375 Square Feet
    • Features: Corner Lot
    Details
    • Parcel number: 578734259
    • Zoning: PDR
    • Special conditions: None

    Construction

    Type & style
    • Home type: SingleFamily
    • Architectural style: Contemporary
    • Property subtype: Single Family Residence
    Materials
    • Block
    • Foundation: Slab
    • Roof: Tile
    Condition
    • New construction: No
    • Year built: 2023
    Details
    • Builder model: Liberty
    • Builder name: Neal

    Utilities & green energy

    • Sewer: Public Sewer
    • Water: Public
    • Utilities for property: Cable Connected, Electricity Connected, Natural Gas Connected, Public, Sewer Connected, Street Lights, Underground Utilities, Water Connected
    Green energy
    • Energy efficient items: Appliances, Construction, Doors, HVAC, Thermostat, Water Heater, Windows
    • Water conservation: Irrigation-Reclaimed Water, Fl. Friendly/Native Landscape

    Community & HOA

    Community
    • Features: Lake, Clubhouse, Community Mailbox, Deed Restrictions, Fitness Center, Gated Community - No Guard, Golf Carts OK, Irrigation-Reclaimed Water, Playground, Pool, Sidewalks
    • Security: Gated Community
    • Pet fee: $0 monthly
    • Subdivision: INDIGO PH VI SUBPHASE 6B & 6C REP
    HOA
    • Has HOA: Yes
    • Amenities included: Clubhouse, Fence Restrictions, Fitness Center, Gated, Maintenance, Pickleball Court(s), Playground, Pool
    • Services included: Community Pool, Maintenance Structure, Maintenance Grounds, Manager, Pool Maintenance, Recreational Facilities
    • HOA fee: $323 monthly
    • HOA name: Kerry Robertson
    • HOA phone: 941-751-3856
    Location
    • Region: Bradenton

    Financial & listing details

    • Price per square foot: $288/sqft
    • Tax assessed value: $15,566
    • Annual tax amount: $6,909
    • Date on market: 11/24/2025
    • Cumulative days on market: 47 days
    • Listing terms: Cash,Conventional,FHA,VA Loan
    • Ownership: Fee Simple
    • Total actual rent: 0
    • Electric utility on property: Yes
    • Road surface type: Asphalt

    Price history

    DateEventPrice
    2/9/2026Sold$440,000-4.3%$288/sqft
    Source: Stellar MLS #A4673164 Report a problem
    1/11/2026Pending sale$459,900$301/sqft
    Source: Stellar MLS #A4673164 Report a problem
    12/24/2025Price change$459,900-4.2%$301/sqft
    Source: Stellar MLS #A4673164 Report a problem
    11/26/2025Listed for sale$480,000-3%$314/sqft
    Source: Stellar MLS #A4673164 Report a problem
    2/20/2025Sold$495,000$324/sqft
    Source: Stellar MLS #A4632709 Report a problem
    1/20/2025Pending sale$495,000$324/sqft
    Source: Stellar MLS #A4632709 Report a problem
    1/7/2025Listed for sale$495,000-1.4%$324/sqft
    Source: Stellar MLS #A4632709 Report a problem
    5/17/2023Listing removed--
    Source: Neal Communities Report a problem
    2/22/2023Pending sale$501,990$329/sqft
    Source: Stellar MLS #T3426335 Report a problem
    12/22/2022Listed for sale$501,990$329/sqft
    Source: Neal Communities Report a problem

    Public tax history

    YearProperty taxesTax assessment
    2017-- $15,566
    Find assessor info on the county website

    Neighborhood: 34211

    Nearby schools

    GreatSchools rating
    Schools provided by the listing agent
    • Elementary: Gullett Elementary
    • Middle: Dr Mona Jain Middle
    • High: Lakewood Ranch High

    Source: Stellar MLS. This data may not be complete. We recommend contacting the local school district to confirm school assignments for this home.

    Get pre-qualified for a loan
    At Zillow Home Loans, we can pre-qualify you in as little as 5 minutes with no impact to your credit score.

    An equal housing lender. NMLS #10287.