Welcome home to this spacious and thoughtfully designed one-story, four-bedroom, 3 bathroom home. Perfect for entertaining, the open-concept layout centers around the kitchen filled w/ cabinets & storage galore. Matte black fixtures &recessed lighting throughout the home & sleek, modern finish to every space. At the front of the home, a private bedroom with its own full bath is perfect for guests or multi-generational living. A large secondary bathroom with dual sinks, a shower/tub combo & linen closet serves the additional bedrooms. The primary suite offers a separate soaking tub, walk-in shower, dual sinks, & huge walk-in closet. Oversized laundry room & expansive covered patio. Full sprinkler system & garage door openers, this home is move-in ready. Energy Star Certification, home delivers improved energy efficiency & savings on utilities. Visit DSLD Homes today, experience exceptional living in a quality constructed home that will give you peace of mind & stand the test of time.
Sold
Price Unknown
12735 Dina Springs Lane, Magnolia, TX 77354
4beds
2,026sqft
Single Family Residence
Built in 2025
6,000 Square Feet Lot
$315,700 Zestimate®
$--/sqft
$2,445 Estimated rent
Home value
$315,700
$297,000 - $335,000
$2,445/mo
Zestimate® history
Owner options
List your home for rent
$2,445/mo
Rent Zestimate®
Find your next renter with Zillow Rental Manager. Plus, with online applications, you can quickly screen prospective tenants – for free.
$2,445/mo
Rent Zestimate®
Refinance and save
$800/mo
Est. payment
Refinancing to a lower rate could help reduce your monthly payments and save thousands over the life of the loan.
$800/mo
Est. payment
Explore your selling options
Work with a Zillow partner agent
Leverage their expertise and Zillow's premium Showcase listings to get your home seen by more buyers.
Get startedList with your own agent
Get your home in front of millions of buyers by listing it on Zillow.
Learn how to do itSell it yourself
Take full control of how buyers see your home on Zillow by listing For Sale by Owner (FSBO).
List your homeWhat's special
Zillow last checked:
Listing updated:
Listed by:
Jimmy Franklin,
eXp Realty LLC
Bought with:
Coldwell Banker Realty - The Woodlands
Source: eXp Realty,MLS#: 91685801
Facts & features
Interior
Bedrooms & bathrooms
- Bedrooms: 4
- Bathrooms: 3
- Full bathrooms: 3
Rooms
- Room types: Family Room, Utility Room
Heating
- Natural Gas
Cooling
- Electric
Appliances
- Included: Disposal, Oven, Microwave, Gas Range, Dishwasher
- Laundry: Electric Dryer Hookup, Washer Hookup
Features
- All Bedrooms Down, Primary Bed - 1st Floor, Walk-In Closet(s)
- Flooring: Vinyl Plank
Interior area
- Total structure area: 2,026
- Total interior livable area: 2,026 sqft
Property
Parking
- Total spaces: 2
- Parking features: Attached
- Attached garage spaces: 2
Features
- Stories: 1
- Exterior features: Sprinkler System
- Fencing: Back Yard
Lot
- Size: 6,000 Square Feet
- Dimensions: 50 x 120
- Features: Back Yard, Subdivided, 0 Up To 1/4 Acre
Details
- Parcel number: 73330315600
Construction
Type & style
- Home type: SingleFamily
- Architectural style: Traditional
- Property subtype: Single Family Residence
Materials
- Brick, Cement Siding, Stone
- Foundation: Slab
- Roof: Composition
Condition
- New Construction
- New construction: Yes
- Year built: 2025
Details
- Builder name: DSLD Homes
Community & HOA
Community
- Subdivision: Mostyn Springs
HOA
- Has HOA: Yes
- HOA fee: $800 annually
- HOA name: Lead Association Management
- HOA phone: 281-857-6027
Location
- Region: Magnolia
Financial & listing details
- Tax assessed value: $68,000
- Annual tax amount: $1,075
- Date on market: 11/21/2025
- Cumulative days on market: 396 days
- Listing terms: Cash,Conventional,FHA,VA Loan
Price history
| Date | Event | Price |
|---|---|---|
| 3/31/2026 | Sold | -- |
Source: eXp Realty #192670934 Report a problem | ||
| 2/11/2026 | Pending sale | $319,990$158/sqft |
Source:  HAR #91685801 Report a problem HAR #91685801 Report a problem | ||
| 11/25/2025 | Price change | $319,990-3.6%$158/sqft |
Source: HAR #91685801 Report a problem | ||
| 8/30/2025 | Price change | $331,990-1.5%$164/sqft |
Source:  DSLD Homes Report a problem DSLD Homes Report a problem | ||
| 1/4/2025 | Price change | $336,935-1.2%$166/sqft |
Source: HAR #47830635 Report a problem | ||
| 1/3/2025 | Listed for sale | $340,935$168/sqft |
Source: DSLD Homes Report a problem | ||
Public tax history
| Year | Property taxes | Tax assessment |
|---|---|---|
| 2025 | $1,075 -2% | $68,000 |
| 2024 | $1,097 | $68,000 |
Find assessor info on the county website
Neighborhood: 77354
Nearby homes
- $344,600-- bd3 ba2.5k sqft12782 Dina Springs Ln, Magnolia, TX 77354Off Market
- from $279,9904 bd2 ba1.7k sqftEastover II S Plan, Mostyn Springs, Magnolia, TX 77354New Construction
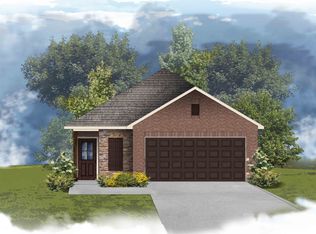
- from $279,9903 bd2 ba1.5k sqftDanbury IV X Plan, Mostyn Springs, Magnolia, TX 77354New Construction
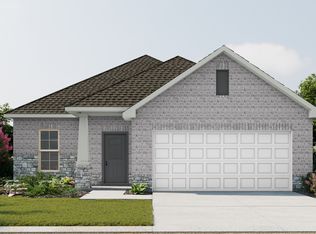
- from $299,9903 bd2 ba1.7k sqftNewton IV V Plan, Mostyn Springs, Magnolia, TX 77354New Construction
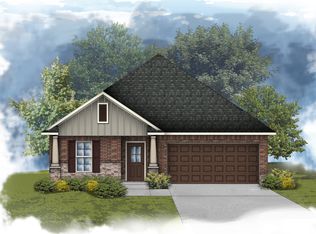
- from $299,9903 bd2 ba1.7k sqftNewton IV U Plan, Mostyn Springs, Magnolia, TX 77354New Construction
- from $279,9903 bd2 ba1.5k sqftDanbury IV W Plan, Mostyn Springs, Magnolia, TX 77354New Construction
- from $319,9904 bd3 ba2k sqftFremont III V Plan, Mostyn Springs, Magnolia, TX 77354New Construction
- from $309,9903 bd2 ba1.7k sqftTrinity IV U Plan, Mostyn Springs, Magnolia, TX 77354New Construction
- from $322,9904 bd3 ba2.1k sqftThomasville II H Plan, Mostyn Springs, Magnolia, TX 77354New Construction
Nearby schools
GreatSchools rating
- 7/10Magnolia Parkway Elementary SchoolGrades: PK-4Distance: 1.8 mi
- NAAEPGrades: 4-12Distance: 5 mi
- 7/10Magnolia High SchoolGrades: 9-12Distance: 1.2 mi
Schools provided by the listing agent
- Elementary: Magnolia Parkway Elementary School
- Middle: Magnolia Parkway Junior High
- High: Magnolia High School
Source: eXp Realty. This data may not be complete. We recommend contacting the local school district to confirm school assignments for this home.
Get a cash offer in 3 minutes
Find out how much your home could sell for in as little as 3 minutes with a no-obligation cash offer.
Estimated market value
$315,700
Get a cash offer in 3 minutes
Find out how much your home could sell for in as little as 3 minutes with a no-obligation cash offer.
Estimated market value
$315,700
- Texas
- Montgomery County
- Magnolia
- 77354
- 12735 Dina Springs Lane
Nearby cities
Nearby zip codes
Other Magnolia Topics
